
Waterfront

Address
5250 Logging Trail, Sears, MI
Price
$ 285,000
Property Attributes
- MLS#80073926
- TypeSingle Family
- Listing Status Active
- CountyOSCEOLA
- CitySears
- AreaSylvan Twp
- NeighborhoodLogging Trail Shores
- Zip49679
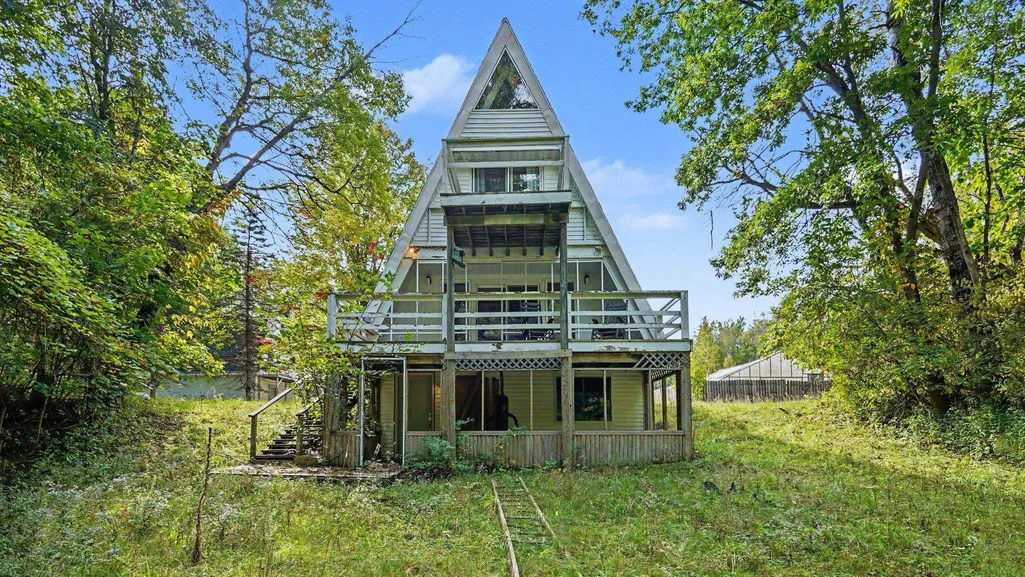
- StyleA-Frame
- Year Built1975
- Taxes$ 5446
- Price$ 285,000
- Bedrooms3
- Full Bathrooms2
- Half Bathrooms0
- Sqr Footage1149
- Lot Size5.5 Acres
Data Source:
Bay County REALTOR® Association
Property Description
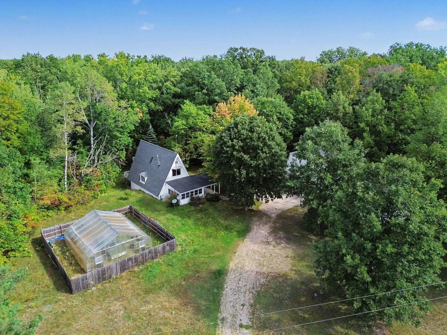
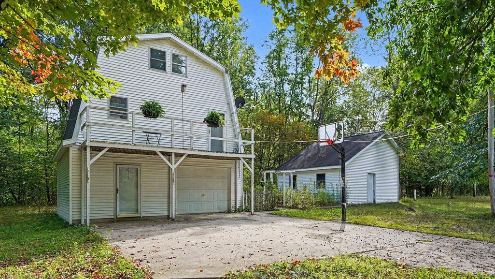
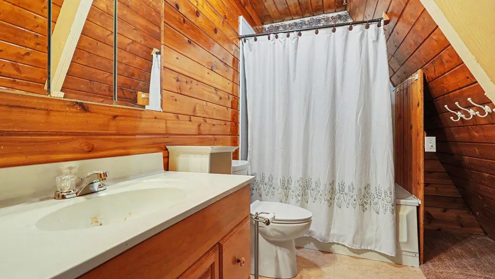
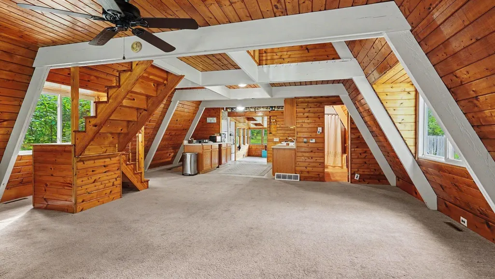
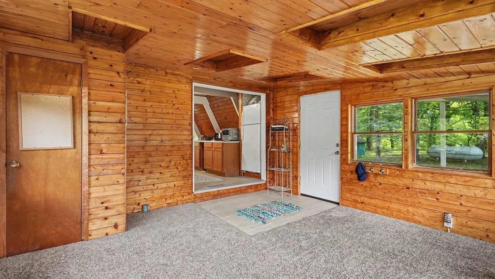
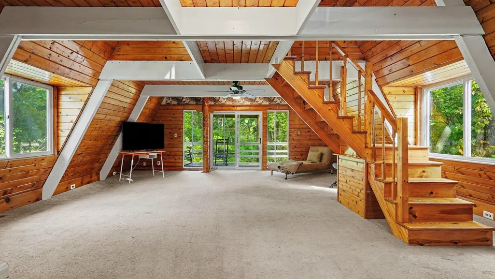
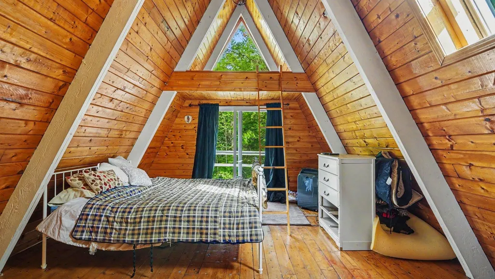
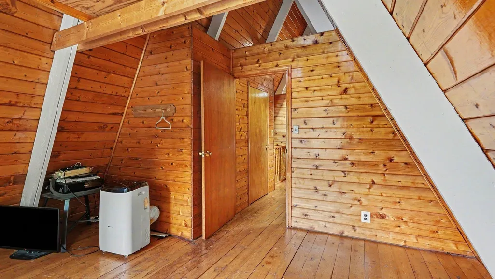
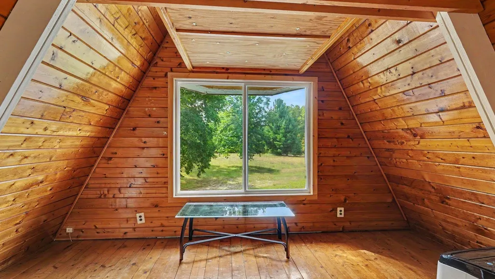
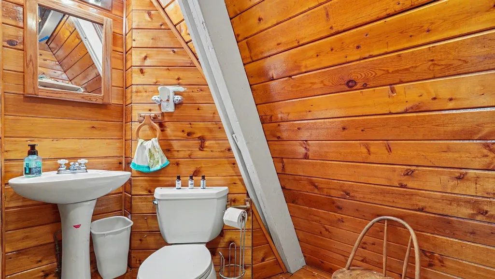
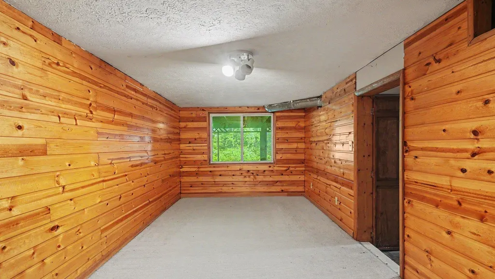
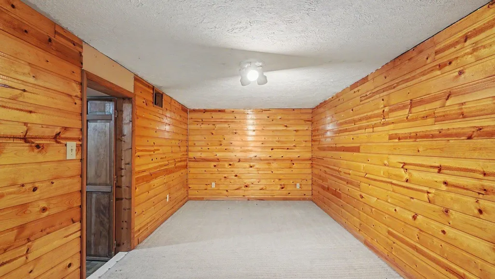
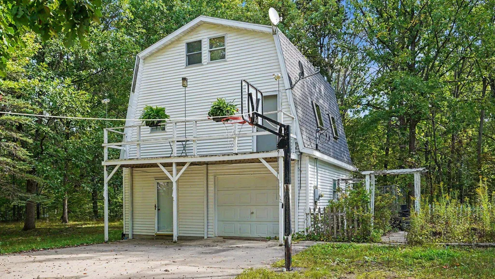
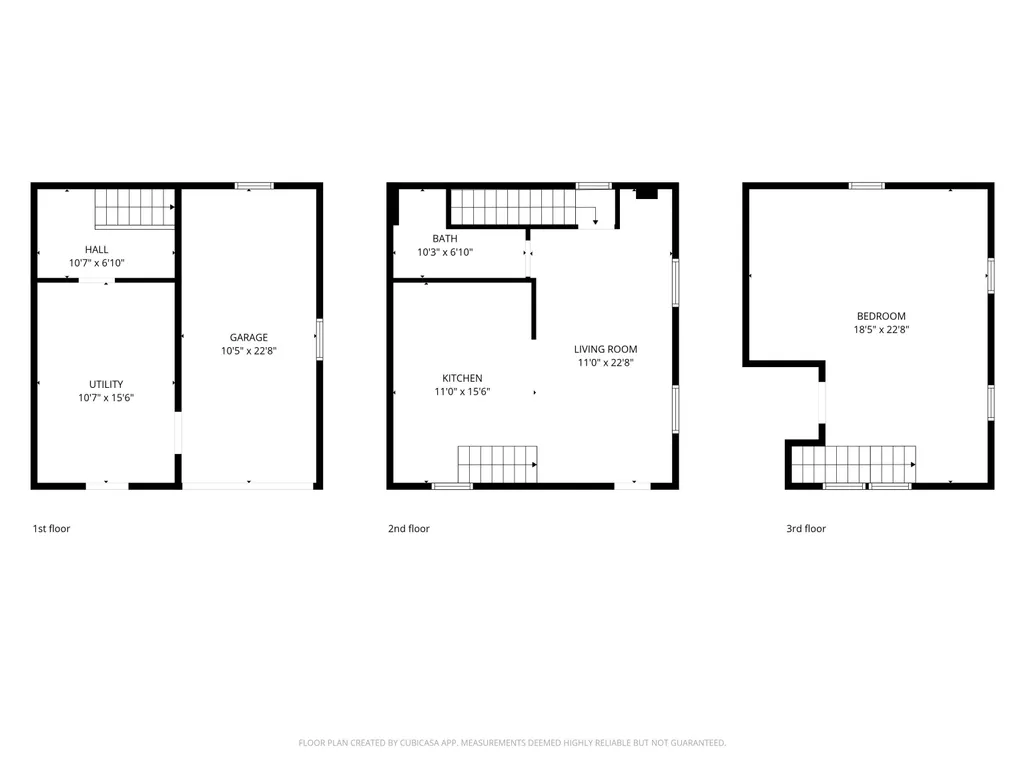
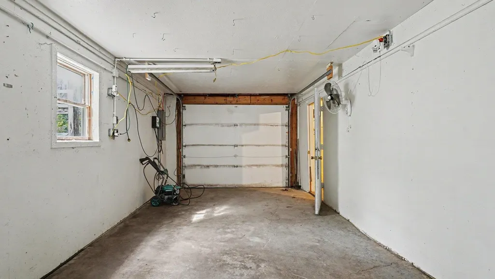
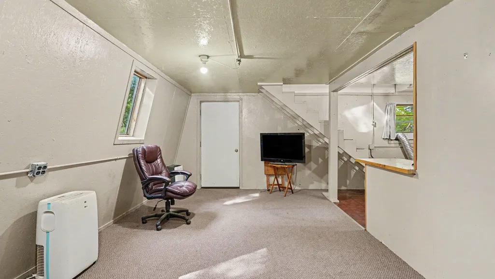
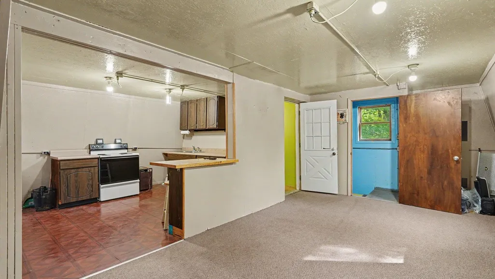
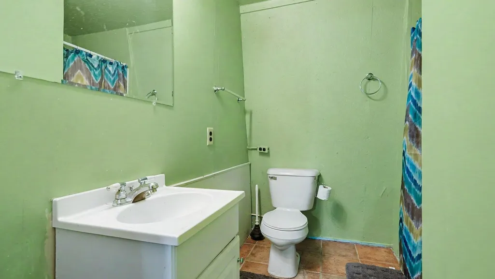
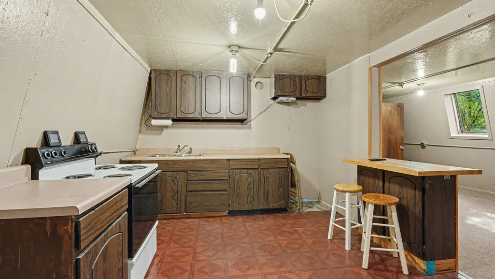
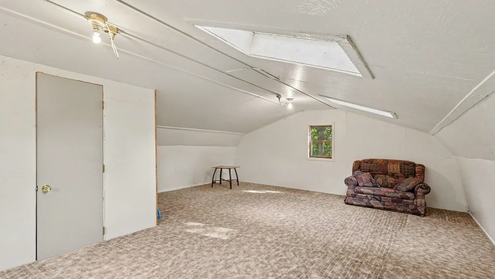
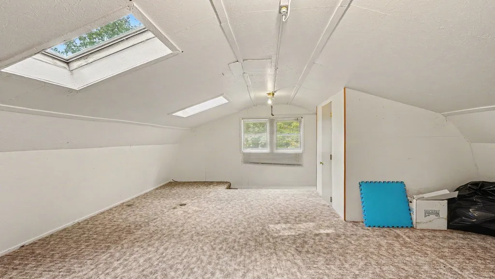
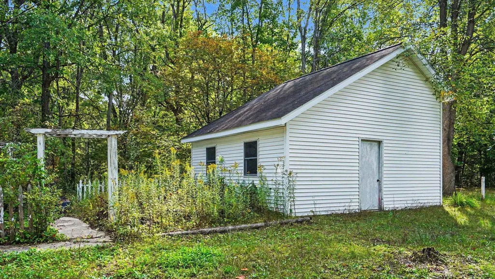
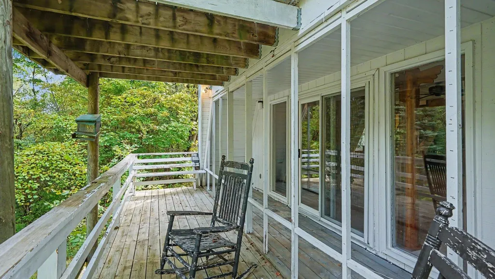
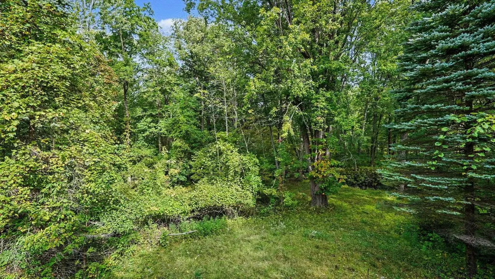
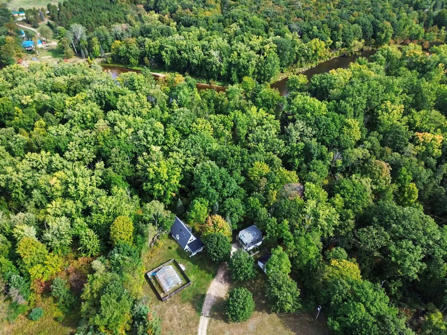
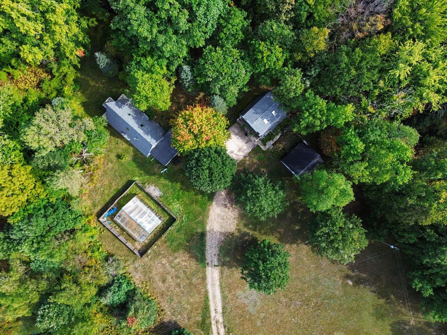
Discover the perfect blend of privacy, character, and waterfront living with this one of a kind 3-bedroom, 2-bath A-frame nestled on 5.5 picturesque acres just minutes from Evart. Whether you're looking for a year-round residence, weekend getaway, or seasonal retreat, this property offers a truly special setting surrounded by nature. The impressive three-level A-frame showcases beautiful architectural details and abundant wood finishes throughout, creating a warm and inviting atmosphere. Multiple decks on every level provide the perfect spaces to relax, entertain, and take in the peaceful surroundings. The property is situated along Sandy Run Creek and includes approximately 100 feet of frontage on the Muskegon River, offering an exceptional opportunity to enjoy the beauty and recreation that comes with riverfront living. Adding even more versatility are the additional living quarters above the garage. This separate space features 1 bedroom, 1 bathroom, a kitchen and living area, plus its own deck overlooking the property ideal for guests, extended family, or a private retreat. Outdoor enthusiasts, hobbyists, and gardeners will appreciate the additional improvements, including a 20x20 storage building and a spacious 25x30 greenhouse. With its wooded acreage, multiple levels of outdoor living space, river frontage, additional guest quarters, and convenient location near Evart, this property offers an uncommon combination of natural beauty, privacy, and functionality. Come experience all this unique property has to offer!
| Price History | |
|---|---|
| 9/25/2026 | Listed $285,000 |
General Features
| Heating | Forced Air |
|---|---|
| Kitchen Level | Main |
| Possession | At Close |
| Garage | Detached Garage,Heated Garage |
| Water | Private Well |
| Appliances | Dishwasher,Range/Oven,Refrigerator |
| Full Baths | 2 |
| Bathrooms | 2 |
| Year Built | 1975 |
| Parking | Garage |
| Subdivision | Logging Trail Shores |
| Water Heater | Electric |
| Style | A-Frame |
| County | Osceola |
| Class | RESIDENTIAL |
| Type | Single Family |
| Ownership | Private |
| Section | 19 |
| Associated Document Count | 3 |
| Status | Active |
| Zoning | Residential |
| Subdivision | MI |
| Sale/Rent | For Sale |
| Manufactured Y/N | No |
| ROOMS | Loft,Breakfast Nook/Room |
| Fee Amount | 150 |
| Fee Schedule | Yearly |
| Primary City | Sears |
| Directions | From Evart take 10 East to 50th Ave turn left then turn left again on Logging Trail Rd. property located on the right. |
| City | Sears |
| School District | Evart Public Schools |
| Originating MLS | Central Michigan Association of REALTORS |
| Financial Terms | Cash,Conventional |
| Legal Description | LOTS 8 & 76 LOGGING TRAIL SHORES |
| Postal Code | 49679 |
| Price Per Sq Ft Total AG | 248.04 |
| Public Remarks | Discover the perfect blend of privacy,character,and waterfront living with this one of a kind 3-bedroom,2-bath A-frame nestled on 5.5 picturesque acres just minutes from Evart. Whether you're looking |
Interior Features
| Interior Amenities | Cathedral/Vaulted Ceiling,Skylights |
|---|---|
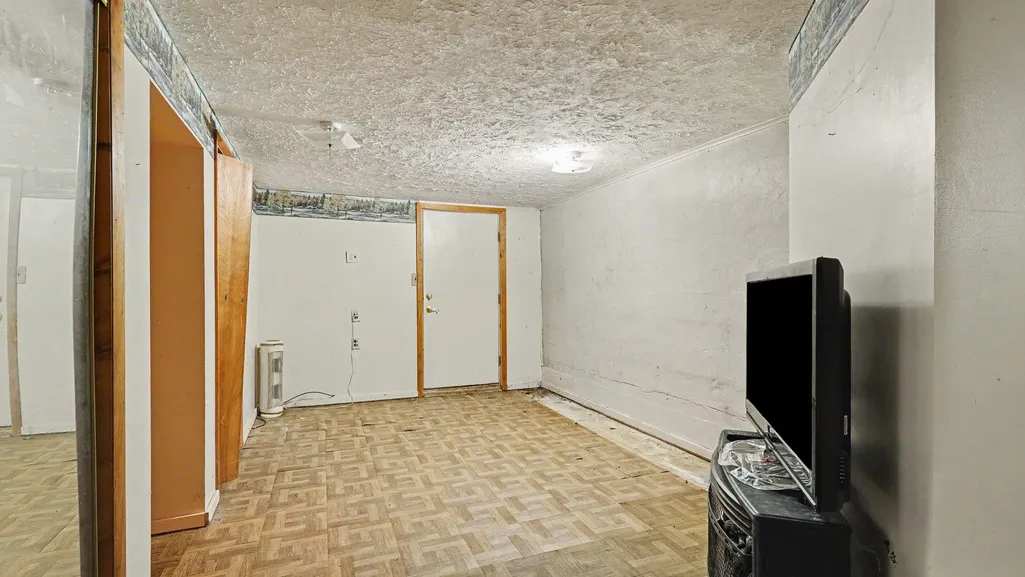
| Family Room Level | Lower |
| Living Room Level | Main |
| Basement | Egress/Daylight Windows,Full,Outside Entrance,Partially Finished,Walk Out,Interior Access,Unfinished |
| Bedroom 1 Level | Main |
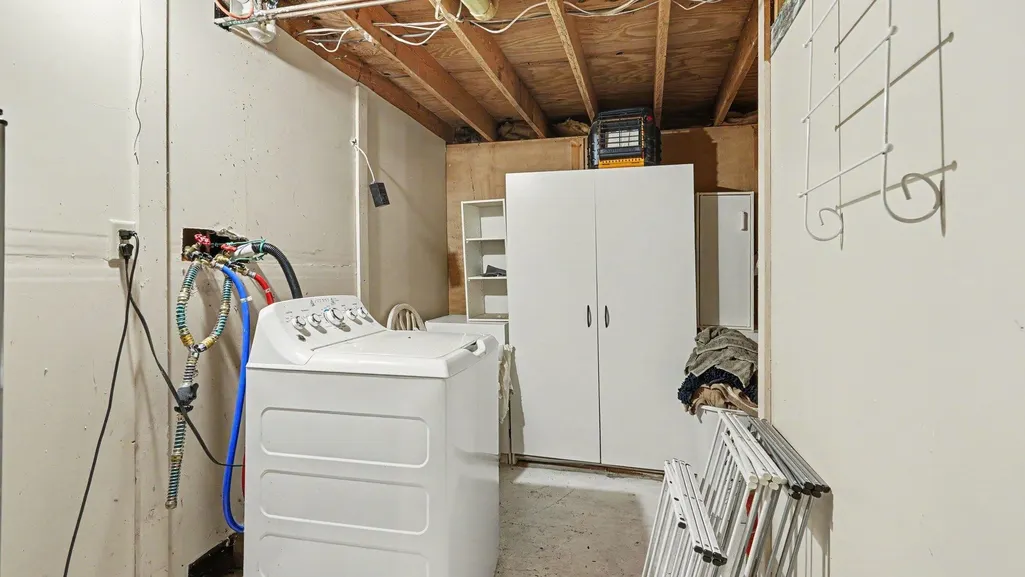
| Laundry Room Level | Lower |
| Laundry Room Width | 7 |
| Family Room Width | 12 |
| Living Room Length | 23 |
| Bedroom 2 Width | 12 |
| Bedroom 3 Width | 9 |
| Laundry Room Length | 12 |
| Bedroom 2 Length | 11 |
| Living Room Width | 22 |
| Bedroom 3 Length | 19 |
| Kitchen Width | 11 |
| Beds | 3 |
| Fireplace? | No |
| Bedroom 1 Width | 22 |
| Below Grade SqFt | 888 |
| Above Grade SqFt | 1149 |
| Basement Y/N | No |
| Bedroom 2 Floor Covering | Wood |
| Bedroom 3 Floor Covering | Carpet |
| Kitchen Floor Covering | Vinyl |
| Total SqFt Finished | 1320 |
Exterior Features
| Exterior | Vinyl Siding |
|---|---|
| Exterior Amenities | Exterior Balcony,Deck,Patio,Porch |
| Frontage | 100 |
| Body of Water | Muskegon River |
| Garage Dimensions | 23x23 |
| Lot Size Area | 5.5 |
| Lot Dimensions | 668x798.57x137.27x1474. |
| OUT BUILDINGS | Greenhouse,Shed |
| Garage # of Car | 1 |
| Water Features | Creek/Stream/Brook,River Frontage,Water View,Waterfront,Sandy Bottom |
| SEWER/SEPTIC | Septic |
| Waterfront Y/N | Yes |
| Garage Y/N | Yes |
| Frontage Type | Water |
Amenities
- Foreclosure
- Views
- Short Sale
- New Construction
- Adult 55+
- Lease To Own
- No HOA Fees
- Furnished
- Primary On Main
- Air Conditioning
- Seller Finance
- Green
- Fixer Upper
- Horse
- Golf
- Fireplace
- Deck
- Garage
- Basement
- Pool
Property vs Single Family Average in 49679
Price
Taxes
Year Built
 Provided through IDX via MiRealSource. Courtesy of MiRealSource Shareholder. Copyright MiRealSource.
The information published and disseminated by MiRealSource is communicated verbatim, without change by MiRealSource, as filed with MiRealSource by its members. The accuracy of all information, regardless of source, is not guaranteed or warranted. All information should be independently verified.
Copyright 2026 MiRealSource. All rights reserved. The information provided hereby constitutes proprietary
Provided through IDX via MiRealSource. Courtesy of MiRealSource Shareholder. Copyright MiRealSource.
The information published and disseminated by MiRealSource is communicated verbatim, without change by MiRealSource, as filed with MiRealSource by its members. The accuracy of all information, regardless of source, is not guaranteed or warranted. All information should be independently verified.
Copyright 2026 MiRealSource. All rights reserved. The information provided hereby constitutes proprietary
 Bay County REALTOR® Association All information deemed reliable but not guaranteed. All properties are subject to prior sale, change or withdrawal. Neither listing broker(s) or information provider(s) shall be responsible for any typographical errors, misinformation, misprints and shall be held totally harmless. Listing(s) information is provided for consumer's personal, non-commercial use and may not be used for any purpose other than to identify prospective properties consumers may be interested
