





Address
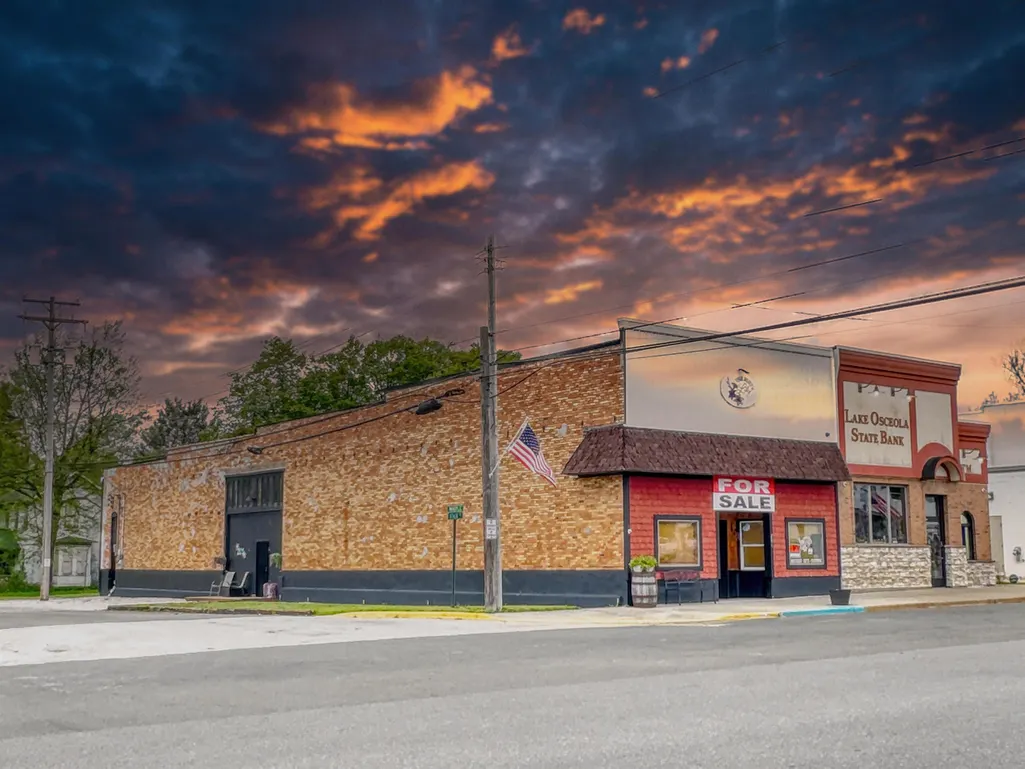
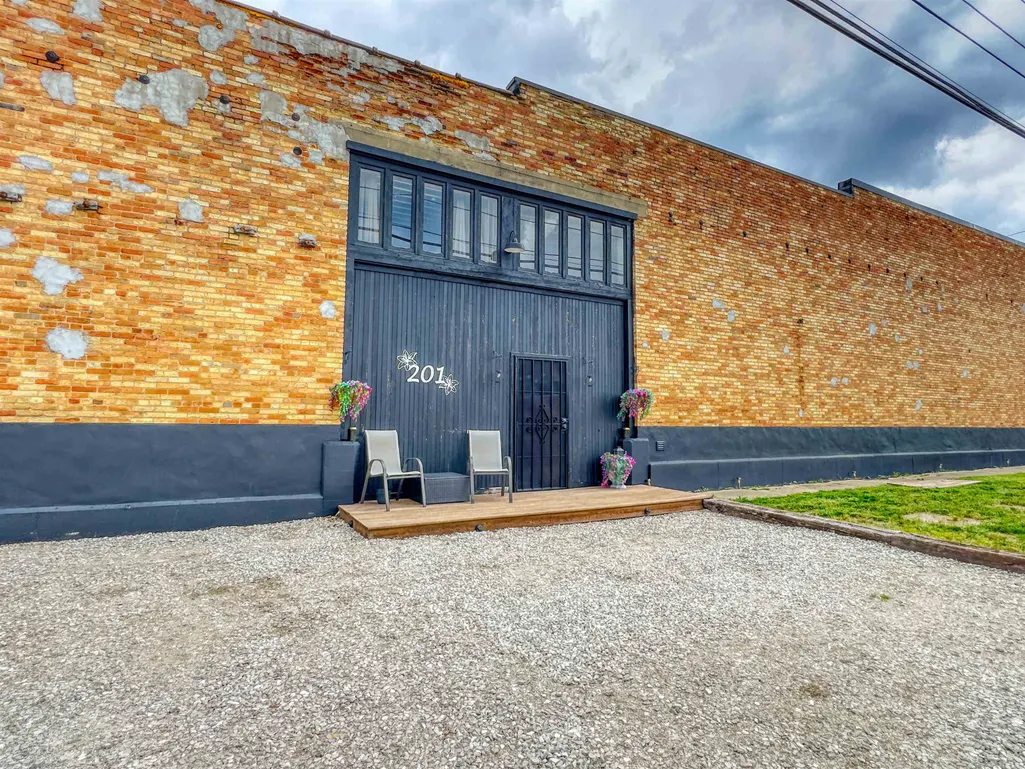
201 State Street, Luther, MI
Price
$ 240,000
Property Attributes
- MLS#80068703
- TypeSingle Family
- Listing Status Active
- CountyLAKE
- CityLuther
- AreaNewkirk Twp
- NeighborhoodVillage of Luther
- Zip49656
- Style
- Year Built1900
- Price$ 240,000
- Bedrooms2
- Full Bathrooms2
- Half Bathrooms0
- Sqr Footage2590
- Lot Size0.1 Acres
Data Source:
Bay County REALTOR® Association
Property Description
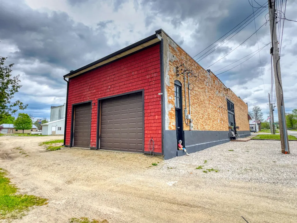
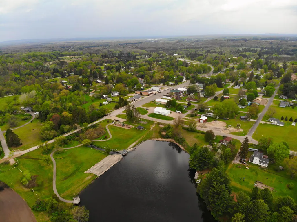
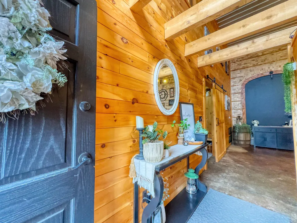
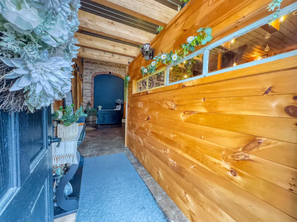
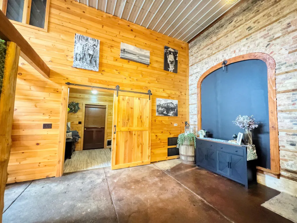
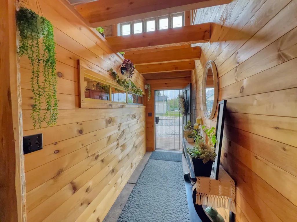
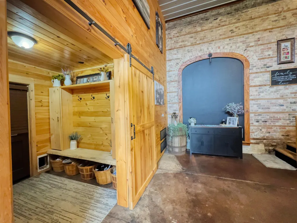
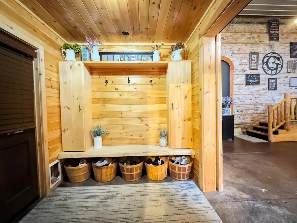
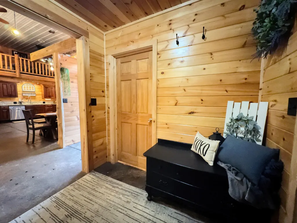
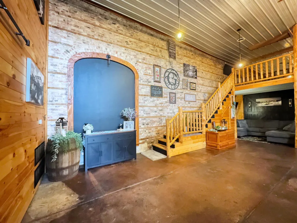
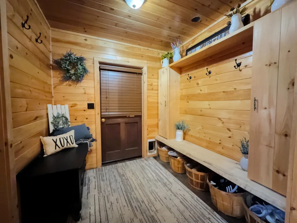
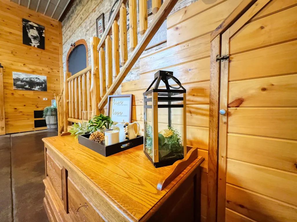
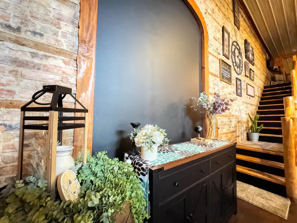
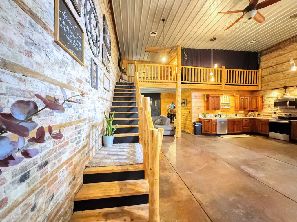
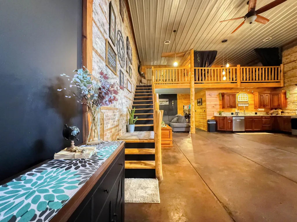
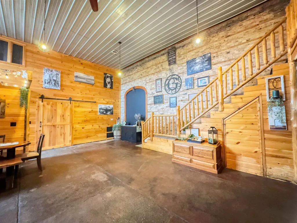
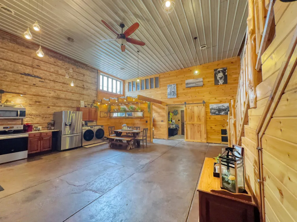
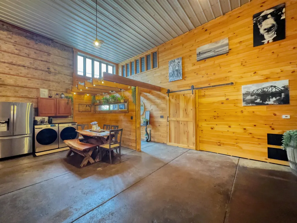
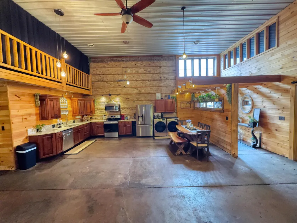
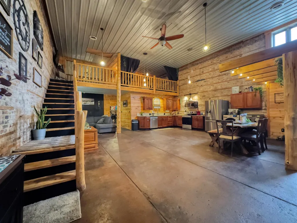
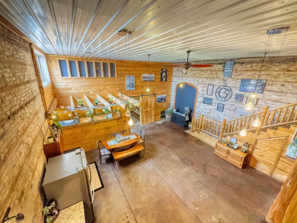
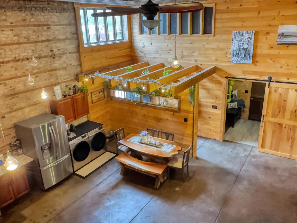
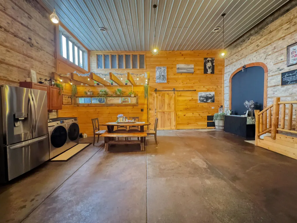
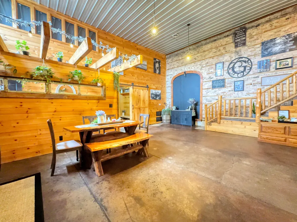
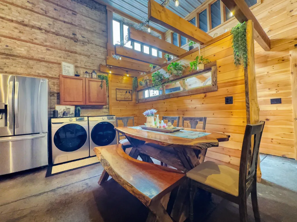
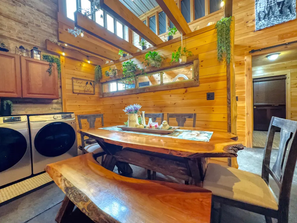
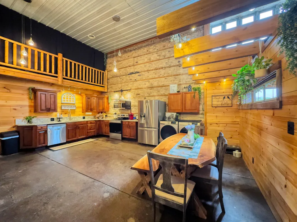
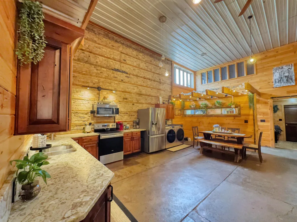
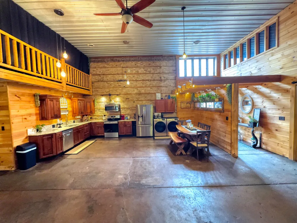
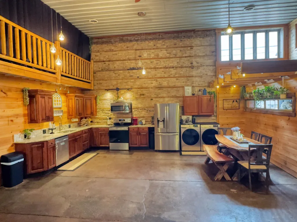
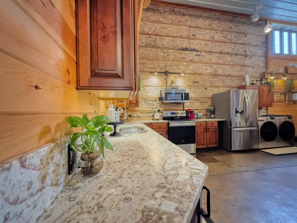
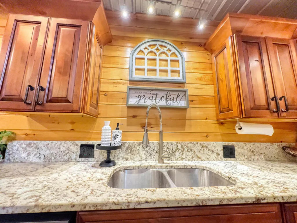
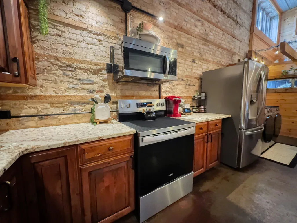
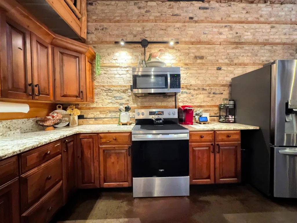
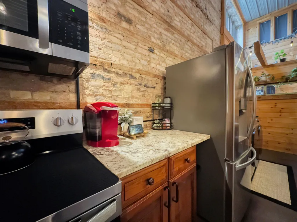
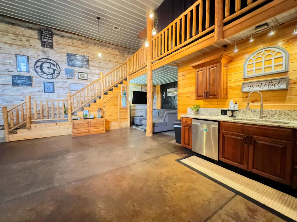
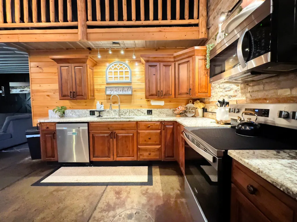
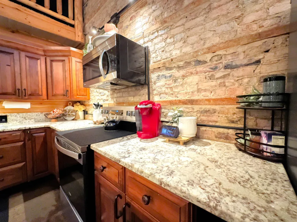
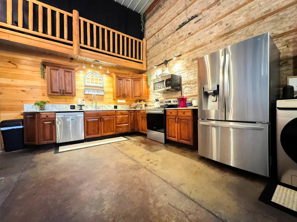
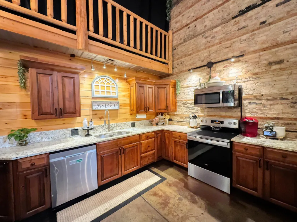
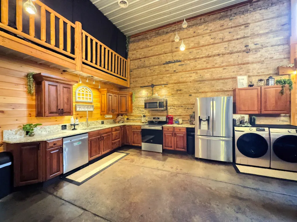
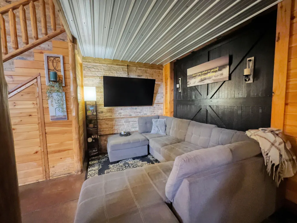
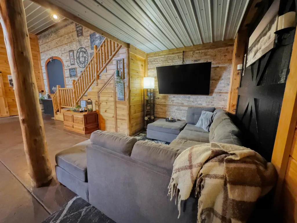
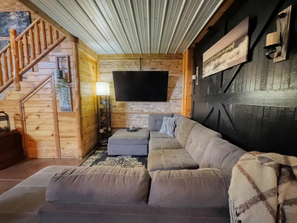
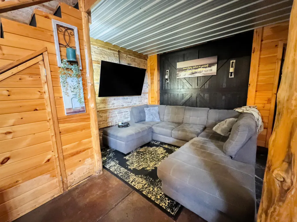
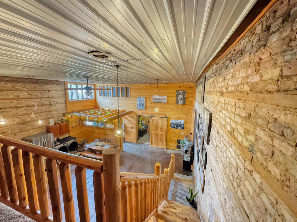
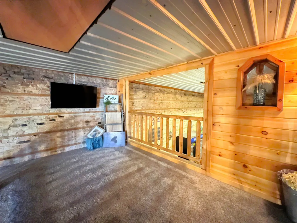
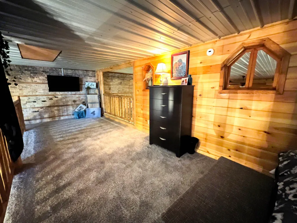
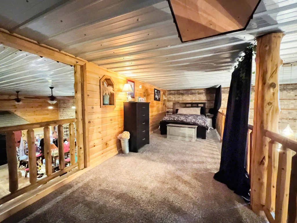
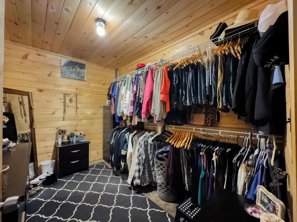
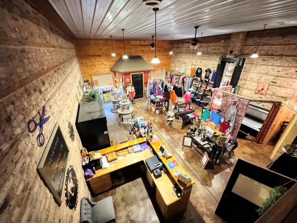
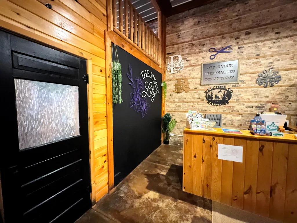
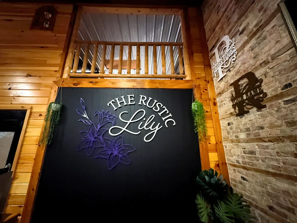
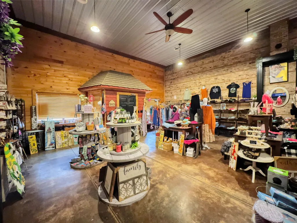
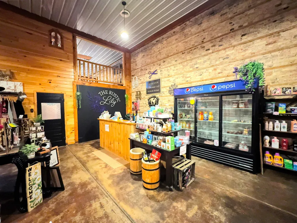
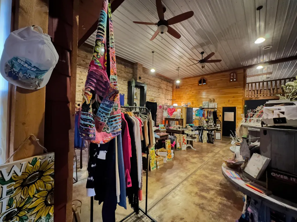
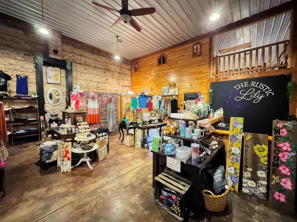
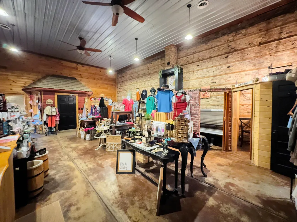
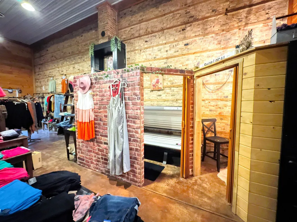
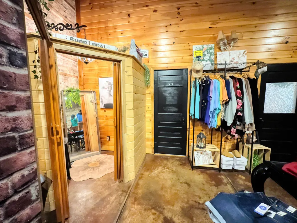
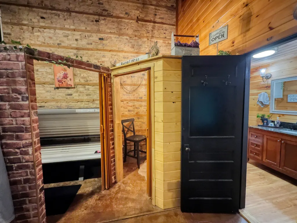
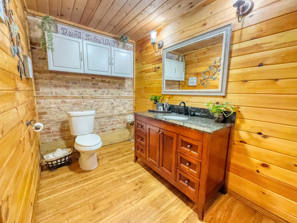
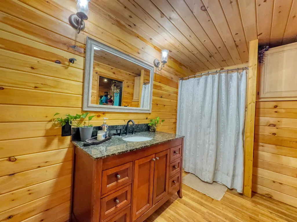
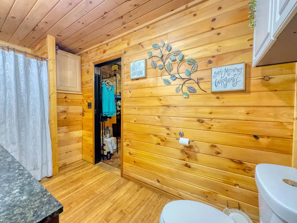
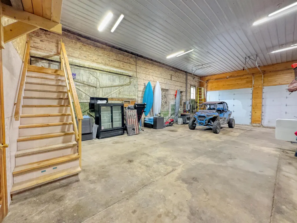
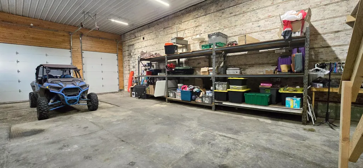
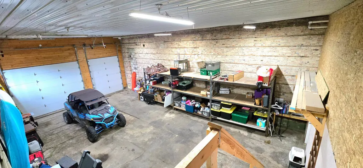
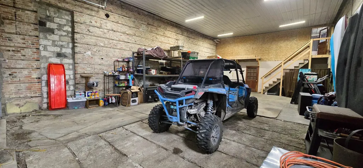
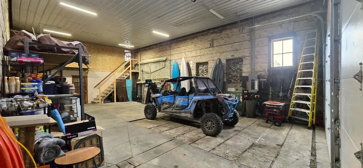
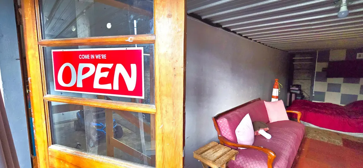
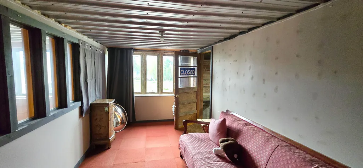
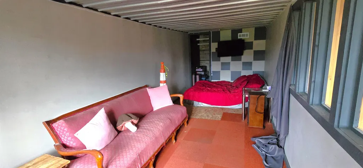
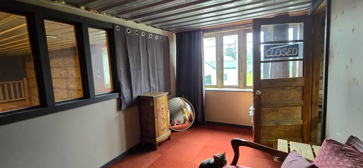
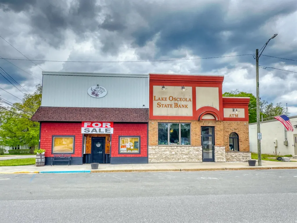
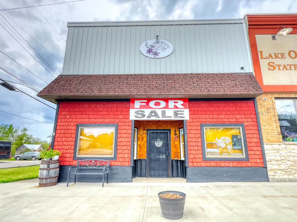
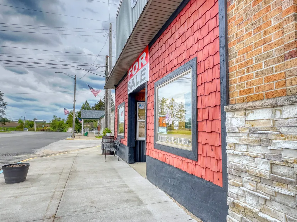
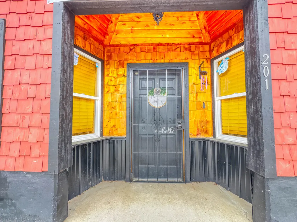
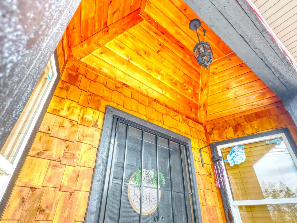
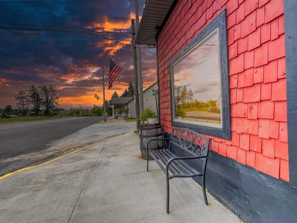
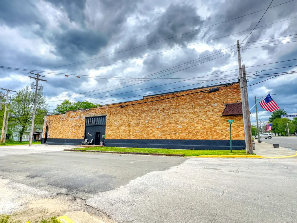
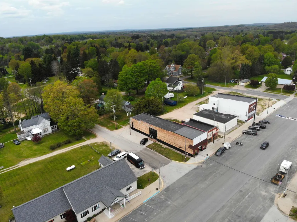
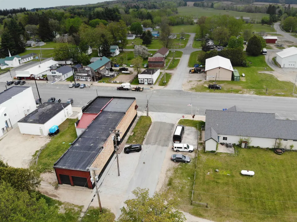
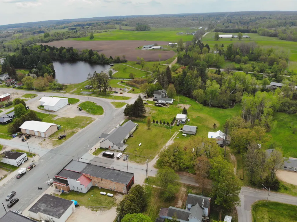
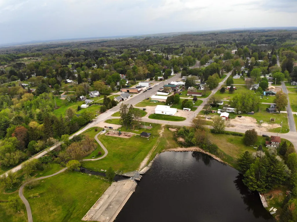
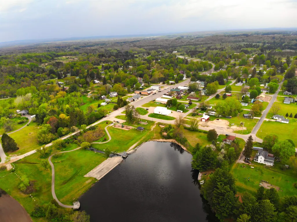
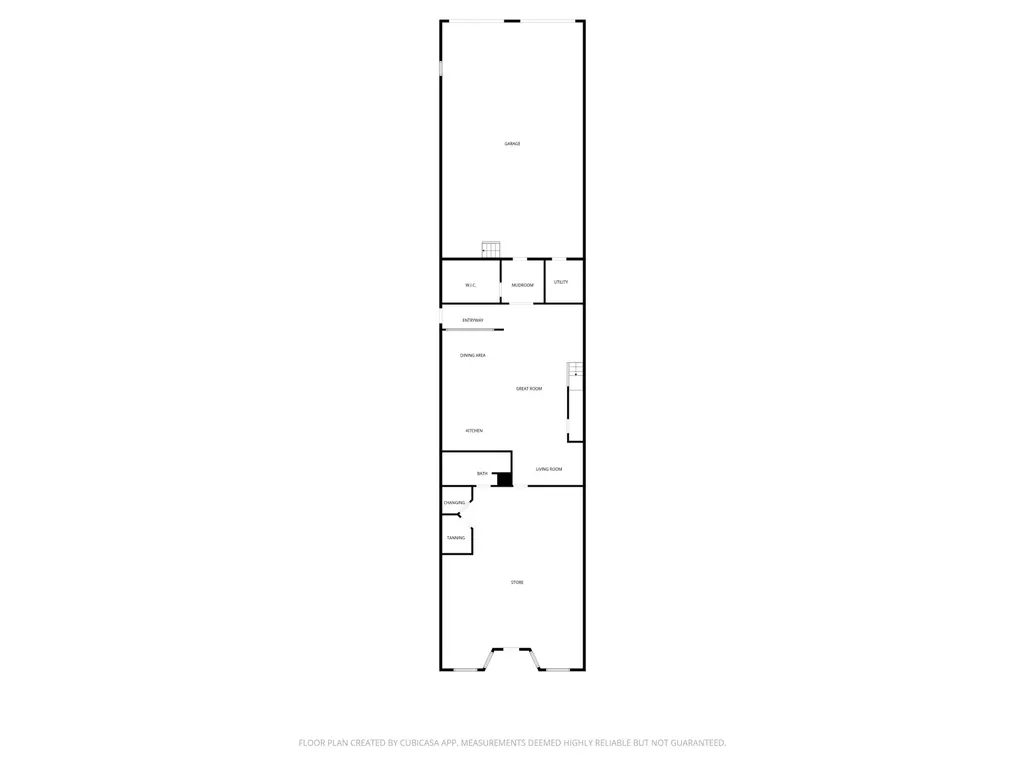
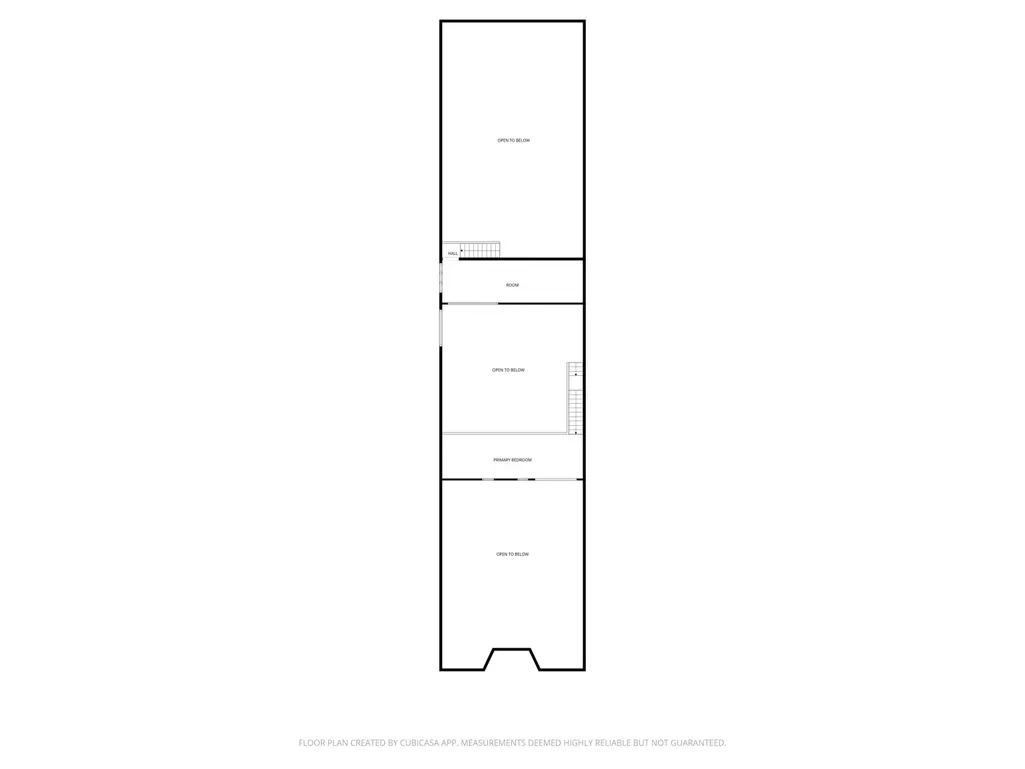
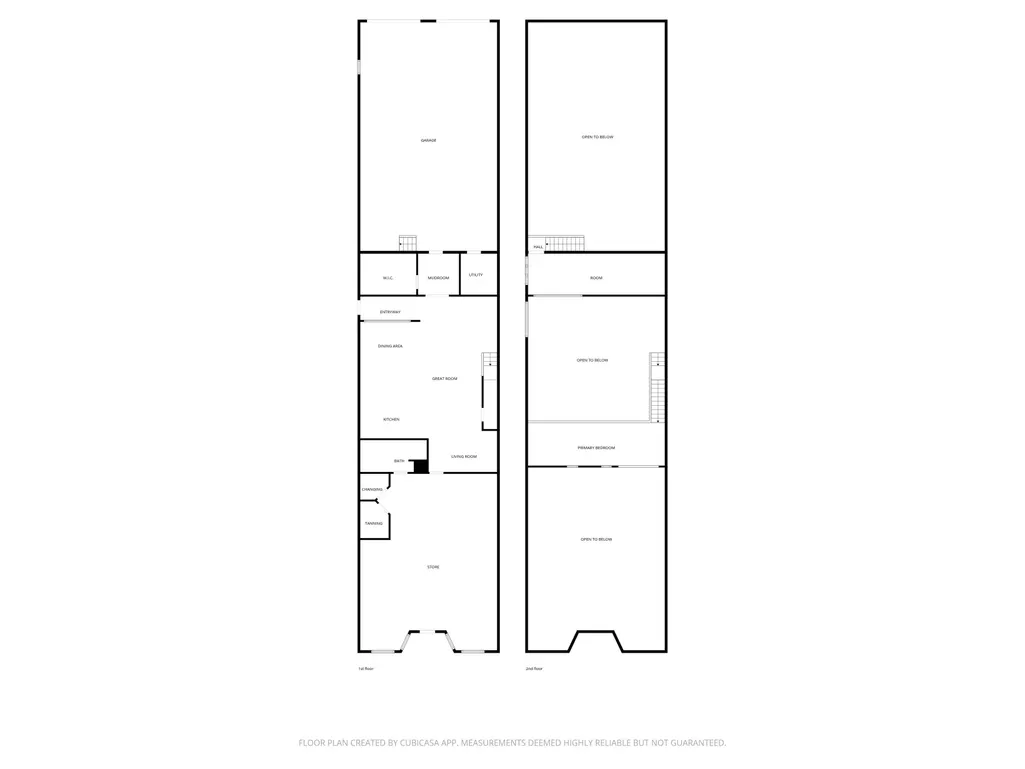
Discover the Northern Michigan lifestyle that continues to attract outdoor enthusiasts, entrepreneurs, and those seeking a true Up North escape. This distinctive rustic-chic commercial property combines character, versatility, and opportunity in a setting surrounded by some of the areaââ¬â¢s best recreation. Perfect for business owners, entrepreneurs, or anyone seeking a unique live/work environment, this property offers 2,590 sq ft of living space with central air and is currently configured as a storefront with attached residential quarters. Inside showcases soaring grand ceilings and beautiful custom touches throughout, creating a warm and inviting atmosphere filled with Northern Michigan character. The open and flexible design blends comfort and function, making it ideal for full-time living, guest accommodations, or a creative mixed-use setup. The versatile layout creates endless possibilities. 2 loft-style bedrooms, 1 bathroom, and impressive 6+ car garage with abundant room for vehicles, workshop use, storage, or recreational equipment. Operate a business while living on-site, establish a destination storefront, create office or studio space, develop short-term rental opportunities, or transform the property into a remarkable custom residence. With generous square footage and multiple-use potential, this property offers the rare combination of commercial functionality and comfortable residential living. Conveniently located within walking distance to restaurants, property also provides outstanding access to year-round recreation. Ride your recreational vehicle directly from the property to nearby ATV, SxS, trail systems and enjoy Northern Michigan adventures right from your own driveway! Hunting, fishing, hiking, and endless outdoor opportunities all close by! Business opportunity, investment property, recreational retreat, or an unforgettable place to live and work, this unique Northern Michigan property offers exceptional potential!
| Price History | |
|---|---|
| 5/23/2026 | Listed $250,000 |
| 6/8/2026 | 2$246,000 |
| 8/17/2026 | 3$240,000 |
General Features
| Heating | Forced Air |
|---|---|
| Kitchen Level | Main |
| Cooling | Central A/C,Exhaust Fan |
| Possession | Negotiable (Possession) |
| Garage | Attached Garage |
| Water | Private Well |
| Appliances | Dishwasher,Microwave,Range/Oven,Refrigerator |
| Full Baths | 2 |
| Bathrooms | 2 |
| Year Built | 1900 |
| Parking | Garage |
| Subdivision | Village of Luther |
| Style | Other |
| County | Lake |
| Class | RESIDENTIAL |
| Type | Single Family |
| Ownership | Private |
| Section | 24 |
| Associated Document Count | 3 |
| Status | Active |
| Zoning | Commercial,Residential |
| Subdivision | MI |
| Sale/Rent | For Sale |
| Utilities | Cable Available |
| Manufactured Y/N | No |
| ROOMS | Entry,Great Room,Loft,Workshop |
| Primary City | Luther |
| Directions | From US-131,take Exit 162 for Luther / Le Roy (14 Mile Road). Turn west onto 14 Mile Rd / Luther Rd to Luther. Stay on this road for approximately 12 mins / 10 miles. As you come into town home / bus |
| City | Luther |
| School District | Pine River Area Schools |
| Originating MLS | Aspire North REALTORS |
| Financial Terms | Cash |
| Legal Description | LOT 8,EXP THE N 39FT THEROF; AND PART OF LOT 7 DES AS BEG AT SE COR THEREOF; W 25FT,N 30FT,E 25FT,S 30FT TO POB BLK 13 VILLAGE OF LUTHER. |
| DOM | 128 |
| Postal Code | 49656 |
| Price Per Sq Ft Total AG | 92.66 |
| Public Remarks | Discover the Northern Michigan lifestyle that continues to attract outdoor enthusiasts,entrepreneurs,and those seeking a true Up North escape. This distinctive rustic-chic commercial property combine |
Interior Features
| Interior Amenities | Security System |
|---|---|
| Dining Room Level | Main |
| Living Room Level | Main |
| Bedroom 1 Level | Upper |
| Laundry Room Level | Main |
| Kitchen Length | 13 |
| Living Room Length | 13 |
| Bedroom 2 Width | 8 |
| Dining Room Width | 8 |
| Bedroom 2 Length | 26 |
| Living Room Width | 8 |
| Dining Room Length | 11 |
| Kitchen Width | 11 |
| Beds | 2 |
| Fireplace? | No |
| Bedroom 1 Length | 26 |
| Bedroom 1 Width | 8 |
| Above Grade SqFt | 2590 |
| Basement Y/N | No |
| Bedroom 2 Floor Covering | Carpet |
| Kitchen Floor Covering | Concrete |
| Total SqFt Finished | 2590 |
Exterior Features
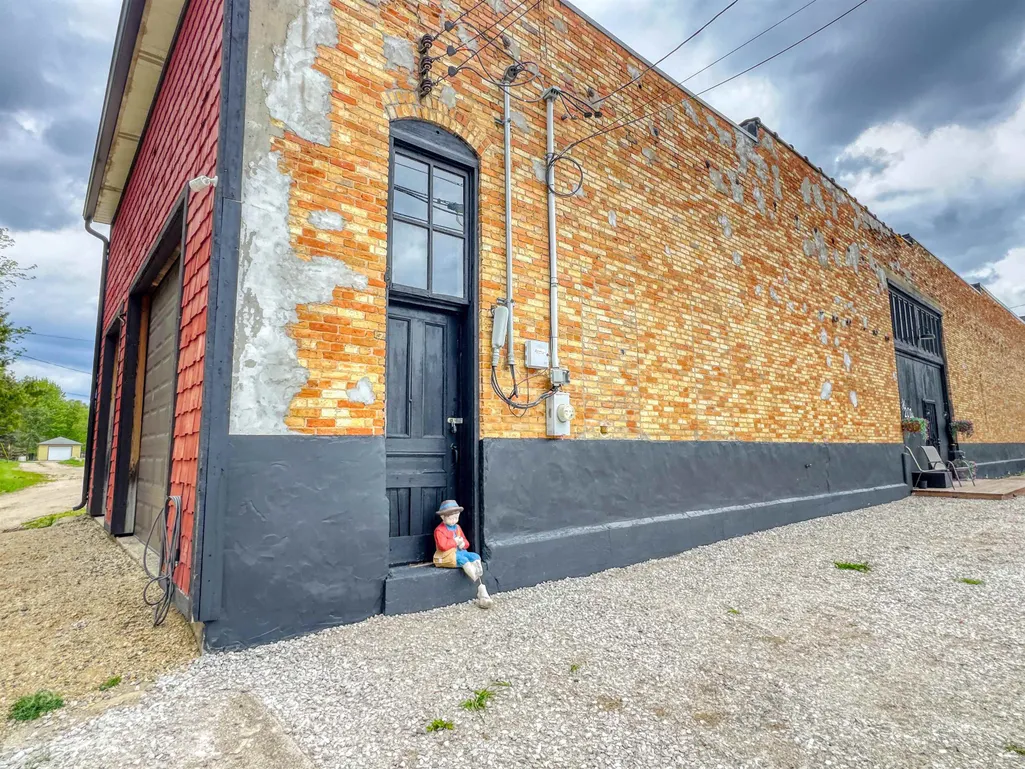
| Exterior | Brick |
|---|---|
| Exterior Amenities | Porch,Sidewalks |
| Garage Dimensions | 43.2 X 25. |
| Lot Size Area | 0.1 |
| Lot Dimensions | 27x158x30x158 |
| Garage # of Car | 6 |
| Water Features | None |
| FOUNDATION TYPE | Slab |
| SEWER/SEPTIC | Septic |
| Waterfront Y/N | No |
| Garage Y/N | Yes |
Amenities
- Foreclosure
- Views
- Short Sale
- New Construction
- Adult 55+
- Lease To Own
- No HOA Fees
- Furnished
- Primary On Main
- Air Conditioning
- Seller Finance
- Green
- Fixer Upper
- Horse
- Golf
- Fireplace
- Deck
- Garage
- Basement
- Pool
Property vs Single Family Average in 49656
Price
Year Built
 Provided through IDX via MiRealSource. Courtesy of MiRealSource Shareholder. Copyright MiRealSource.
The information published and disseminated by MiRealSource is communicated verbatim, without change by MiRealSource, as filed with MiRealSource by its members. The accuracy of all information, regardless of source, is not guaranteed or warranted. All information should be independently verified.
Copyright 2026 MiRealSource. All rights reserved. The information provided hereby constitutes proprietary
Provided through IDX via MiRealSource. Courtesy of MiRealSource Shareholder. Copyright MiRealSource.
The information published and disseminated by MiRealSource is communicated verbatim, without change by MiRealSource, as filed with MiRealSource by its members. The accuracy of all information, regardless of source, is not guaranteed or warranted. All information should be independently verified.
Copyright 2026 MiRealSource. All rights reserved. The information provided hereby constitutes proprietary
 Bay County REALTOR® Association All information deemed reliable but not guaranteed. All properties are subject to prior sale, change or withdrawal. Neither listing broker(s) or information provider(s) shall be responsible for any typographical errors, misinformation, misprints and shall be held totally harmless. Listing(s) information is provided for consumer's personal, non-commercial use and may not be used for any purpose other than to identify prospective properties consumers may be interested
