
Price Reduction





Address
475 Saint Clair Avenue, Grosse Pointe, MI
Price
$ 774,900
Property Attributes
- MLS#61022343
- TypeSingle Family
- Listing Status Active
- CountyWAYNE
- CityGrosse Pointe
- AreaGrosse Pointe
- NeighborhoodAmndp Of St Clair Park Sub
- Zip482 301
- StyleColonial
- Year Built1901
- Taxes$ 8915
- Price$ 774,900
- Bedrooms4
- Full Bathrooms2
- Half Bathrooms1
- Sqr Footage2985
- Lot Size0.2 Acres
Data Source:
Bay County REALTOR® Association
Property Description
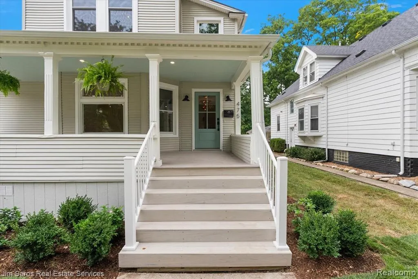
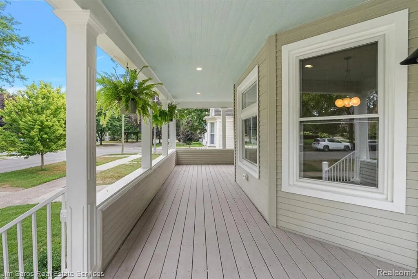
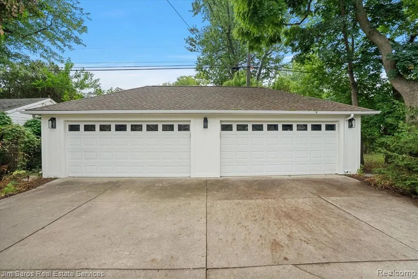
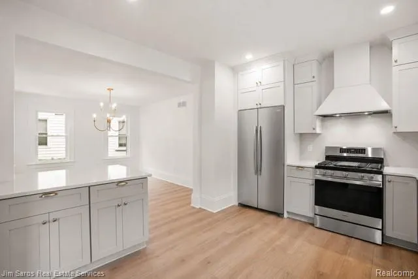
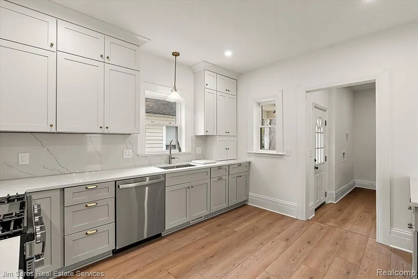
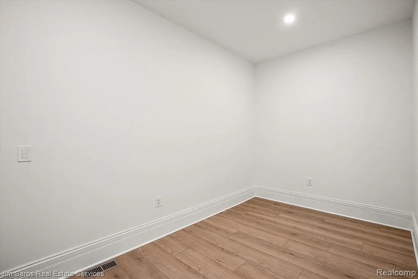
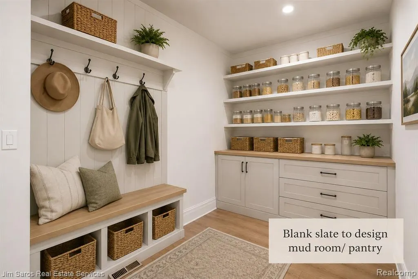
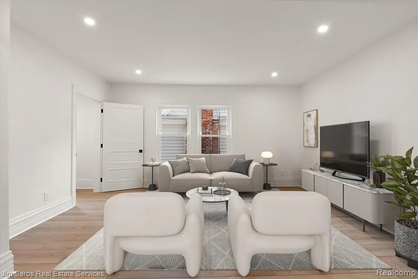
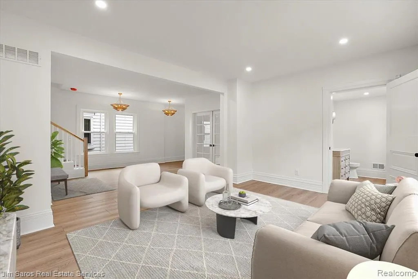
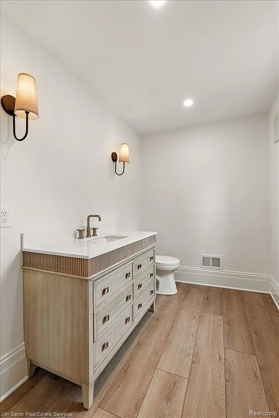
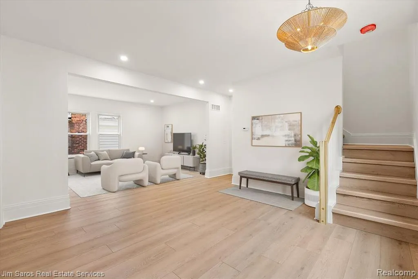
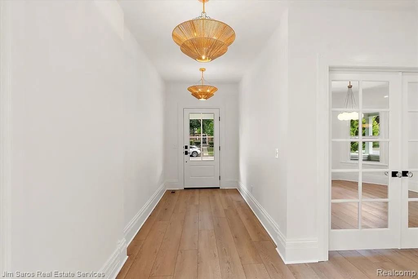
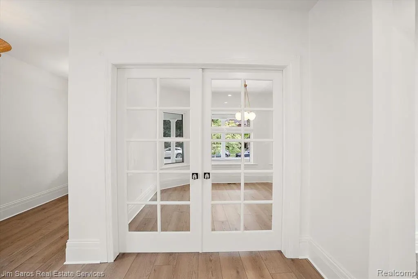
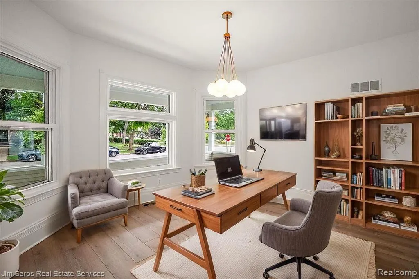
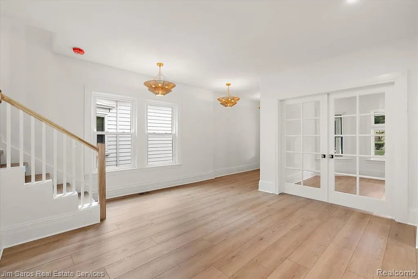
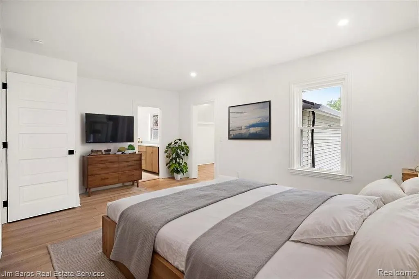
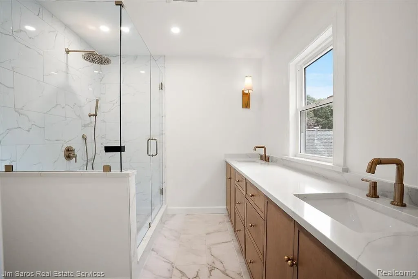
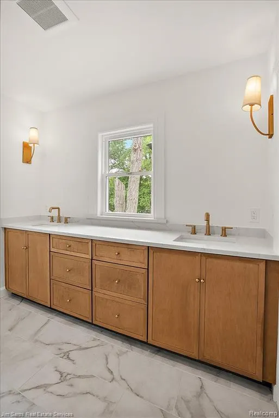
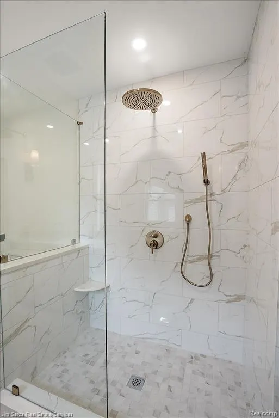
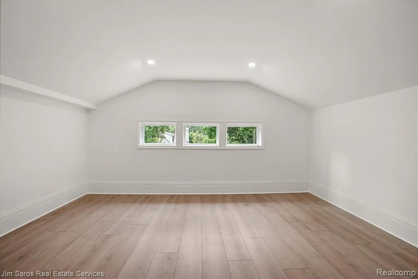
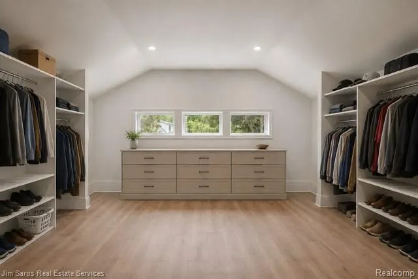
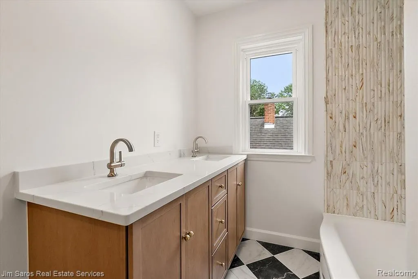
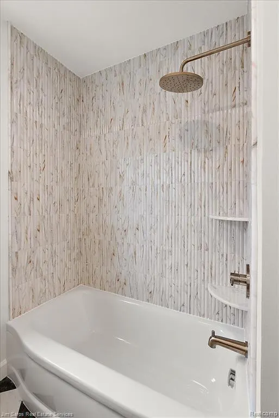
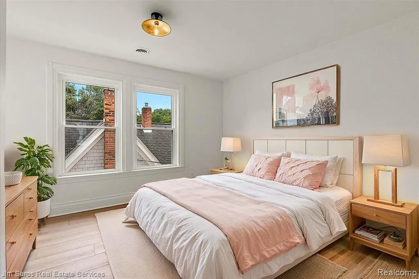
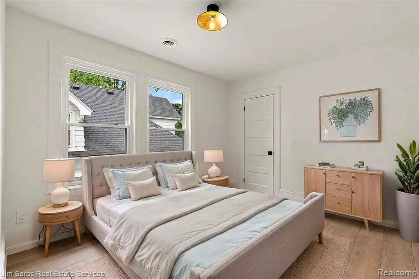
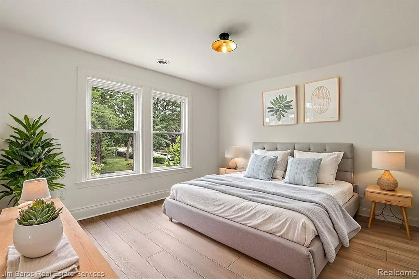
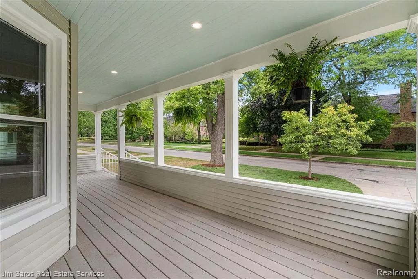
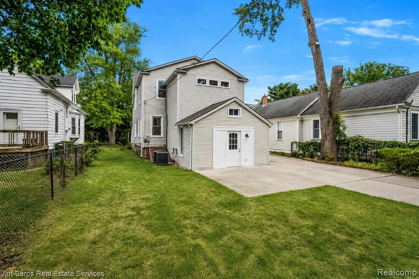
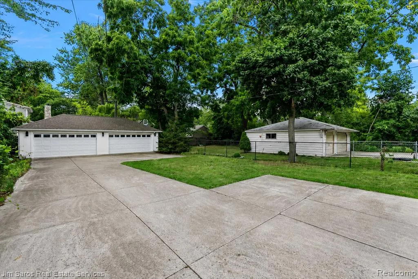
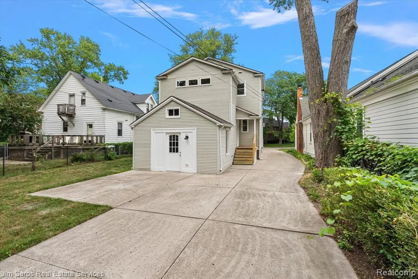
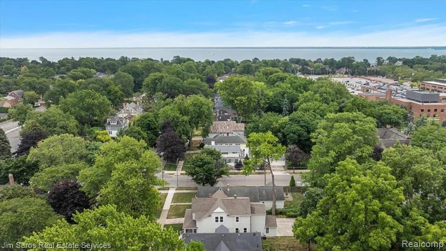
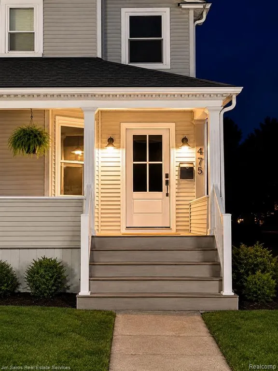
Stunning, fully renovated Victorian offering the perfect combination of historic charm, modern updates, an unbeatable walkable location, plus a 4 car garage! A charming wraparound front porch welcomes you into this move-in-ready home that has been thoughtfully updated from top to bottom. The 1st floor features a beautifully renovated open-concept kitchen w/ stainless steel appliances, quartz countertops & backsplash, abundant cabinetry, & generous prep space. Off the kitchen is a large pantry/mudroom ready for a buyer to customize to their needs. The spacious family room flows seamlessly, while a separate library with beautiful glass French doors & bay window provides the perfect home office or additional living space. A large half bath & convenient 1st floor laundry complete the main level. Upstairs are 4 generously sized bedrooms & 2 fully renovated baths. The expansive primary suite features a massive walk-in closet ready for a custom build-out & a beautiful new bath with double vanity and oversized spa-like shower. 3 additional bedrooms offer excellent closet space & share a renovated full bath with tub/shower combination. A large "drop room" provides exceptional additional storage for strollers, sports gear, and everything else that comes with a busy household. Outside, enjoy a large lot, wide driveway, & an incredibly rare 4-car garage--nearly impossible to find in the Pointes. Additional improvements include all-new separate zoned heating & cooling, new electrical, all new plumbing including water lines & stacks, new hot water tank, new fixtures throughout, & extensive updates from top to bottom. All of this just steps from the coffee shops, restaurants, shopping, and everyday conveniences of The Village. Resident only access to Neff Park- GP's waterfront Park & award winning GP Schools. A rare opportunity to find this much space, storage, garage capacity, modern functionality, & move-in-ready condition in one of the most walkable locations in the Pointes!
| Price History | |
|---|---|
| 8/21/2026 | Listed $799,000 |
| 9/23/2026 | 4$774,900 |
General Features
| Heating | Forced Air |
|---|---|
| Kitchen Level | Entry |
| Cooling | Central A/C |
| Possession | At Close |
| Garage | Detached Garage |
| Water | Public Water |
| Appliances | Dishwasher,Range/Oven,Refrigerator |
| Full Baths | 2 |
| Half Baths | 1 |
| Bathrooms | 3 |
| Year Built | 1901 |
| Subdivision | Amndp Of St Clair Park Sub |
| Water Heater | Gas |
| Style | Colonial |
| County | Wayne |
| Class | RESIDENTIAL |
| Type | Single Family |
| Ownership | Private |
| Associated Document Count | 2 |
| Status | Active |
| Subdivision | MI |
| Sale/Rent | For Sale |
| Manufactured Y/N | No |
| Structure Style | 2 Story |
| Subj to Short Sale Apprvl | No |
| Home Warranty Y/N | No |
| Primary City | Grosse Pointe |
| Directions | N of Cadieux W of Jefferson |
| City | Grosse Pointe |
| School District | Grosse Pointe Public Schools |
| Lease Y/N | No |
| Originating MLS | RealComp |
| Financial Terms | Cash,Conventional,FHA,VA |
| Legal Description | CYK14A SLY 1/2 OF LOT 14 AMENDED PLAT OF ST CLAIR PARK SUB PC239 L19 P21 WCR K 60.25 |
| DOM | 36 |
| Postal Code | 48230 |
| Price Per Sq Ft Total AG | 259.6 |
| Public Remarks | Stunning,fully renovated Victorian offering the perfect combination of historic charm,modern updates,an unbeatable walkable location,plus a 4 car garage! A charming wraparound front porch welcomes yo |
Interior Features
| Family Room Level | Entry |
|---|---|
| Dining Room Level | Entry |
| Living Room Level | Entry |
| Basement | Unfinished |
| Bedroom 1 Level | Second |
| Laundry Room Level | Entry |
| Kitchen Length | 12 |
| Family Room Length | 12 |
| Laundry Room Width | 13 |
| Family Room Width | 17 |
| Living Room Length | 14 |
| Bedroom 4 Width | 10 |
| Bedroom 2 Width | 14 |
| Bedroom 3 Width | 12 |
| Laundry Room Length | 12 |
| Dining Room Width | 12 |
| Bedroom 4 Length | 14 |
| Bedroom 2 Length | 12 |
| Living Room Width | 17 |
| Bedroom 3 Length | 13 |
| Dining Room Length | 14 |
| Kitchen Width | 25 |
| Beds | 4 |
| Fireplace? | No |
| Total Rooms | 13 |
| Bedroom 1 Length | 17 |
| Bedroom 1 Width | 12 |
| Below Grade SqFt | 824 |
| Above Grade SqFt | 2985 |
| Basement Y/N | Yes |
| Back on Market Date | 2026-09-09 |
| Total SqFt Finished | 2985 |
Exterior Features
| Exterior | Vinyl Siding |
|---|---|
| Exterior Amenities | Deck,Porch |
| Frontage | 50 |
| Lot Size Area | 0.2 |
| Pool (Y/N) | No |
| Lot Dimensions | 50X178.8 |
| Garage # of Car | 4 |
| Roads | Paved Street |
| FOUNDATION TYPE | Basement |
| Waterfront Y/N | No |
| Garage Y/N | Yes |
Amenities
- Foreclosure
- Views
- Short Sale
- New Construction
- Adult 55+
- Lease To Own
- No HOA Fees
- Furnished
- Primary On Main
- Air Conditioning
- Seller Finance
- Green
- Fixer Upper
- Horse
- Golf
- Fireplace
- Deck
- Garage
- Basement
- Pool
Property vs Single Family Average in 482 301
Price
Taxes
Year Built
Visits
 Provided through IDX via MiRealSource. Courtesy of MiRealSource Shareholder. Copyright MiRealSource.
The information published and disseminated by MiRealSource is communicated verbatim, without change by MiRealSource, as filed with MiRealSource by its members. The accuracy of all information, regardless of source, is not guaranteed or warranted. All information should be independently verified.
Copyright 2026 MiRealSource. All rights reserved. The information provided hereby constitutes proprietary
Provided through IDX via MiRealSource. Courtesy of MiRealSource Shareholder. Copyright MiRealSource.
The information published and disseminated by MiRealSource is communicated verbatim, without change by MiRealSource, as filed with MiRealSource by its members. The accuracy of all information, regardless of source, is not guaranteed or warranted. All information should be independently verified.
Copyright 2026 MiRealSource. All rights reserved. The information provided hereby constitutes proprietary
 Bay County REALTOR® Association All information deemed reliable but not guaranteed. All properties are subject to prior sale, change or withdrawal. Neither listing broker(s) or information provider(s) shall be responsible for any typographical errors, misinformation, misprints and shall be held totally harmless. Listing(s) information is provided for consumer's personal, non-commercial use and may not be used for any purpose other than to identify prospective properties consumers may be interested
