
Views

















Address
8328 White Pine Ridge, Harrison, MI
Price
$ 649,900
Property Attributes
- MLS#50222883
- TypeSingle Family
- Listing Status Active
- CountyCLARE
- CityHarrison
- AreaFrost Twp
- NeighborhoodTamarack Ridge Estates
- Zip48625
- StyleLog Home
- Year Built2005
- Taxes$ 3650
- Price$ 649,900
- Bedrooms2
- Full Bathrooms3
- Half Bathrooms0
- Sqr Footage2360
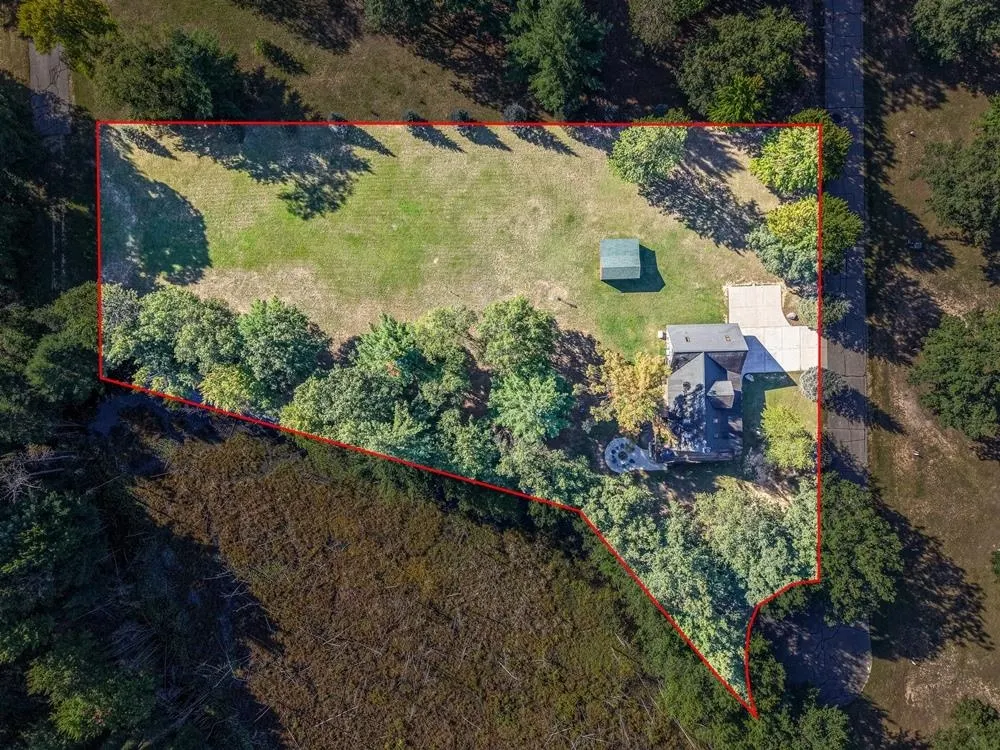
- Lot Size1.87 Acres
Data Source:
Bay County REALTOR® Association
Property Description
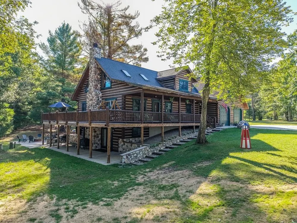
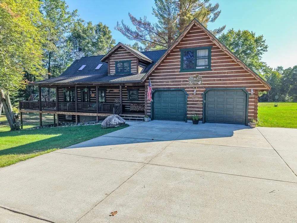
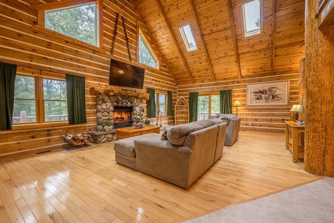
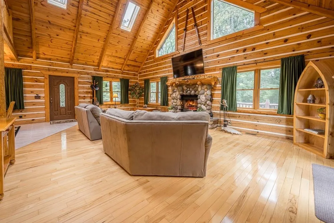
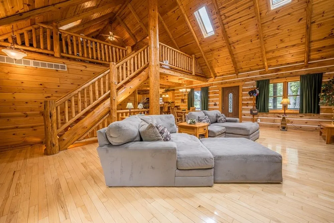
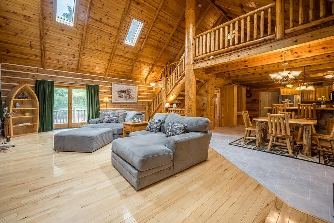
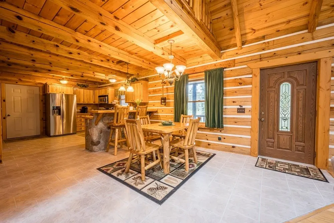
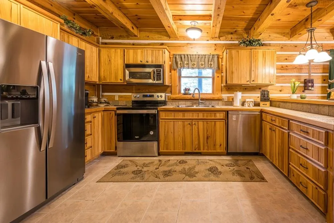
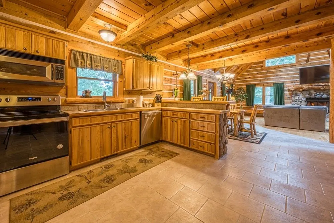
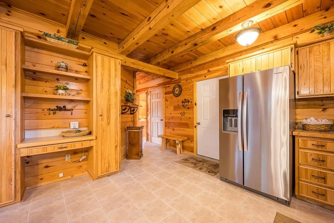
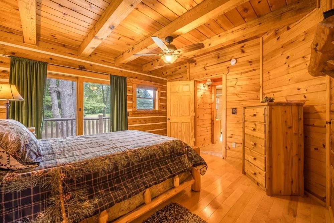
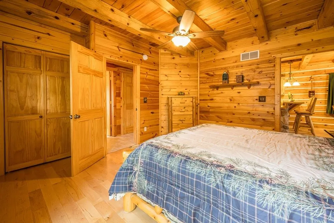
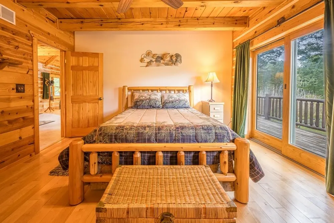
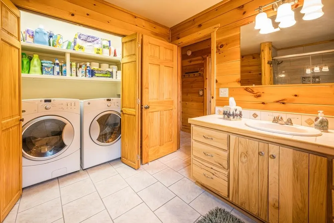
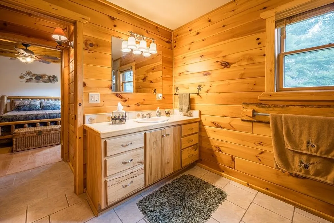
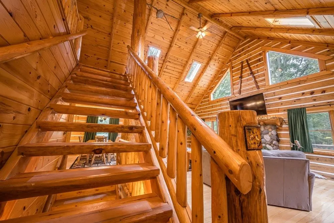
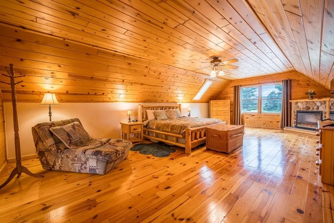
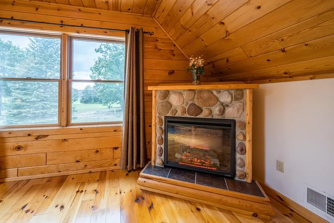
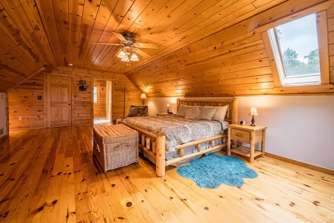
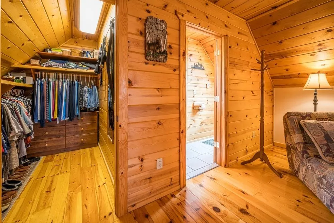
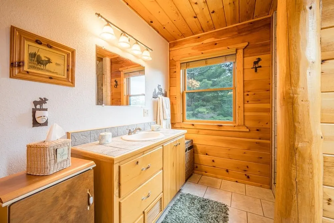
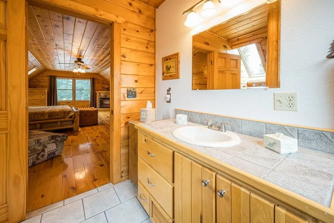
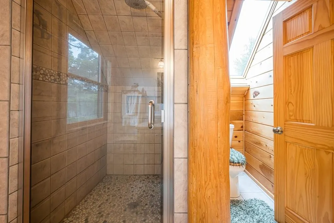
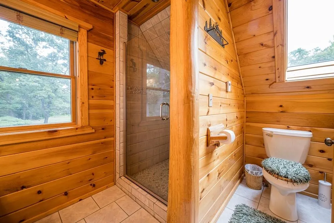
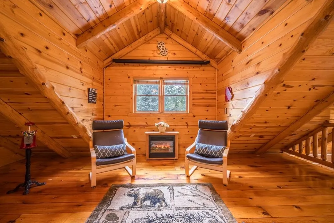
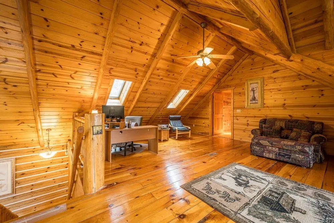
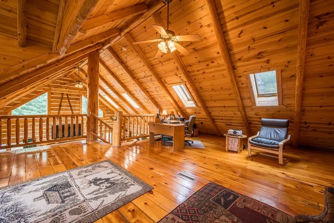
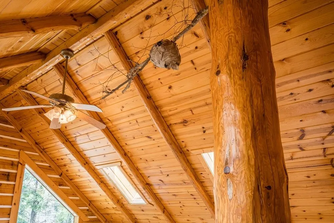
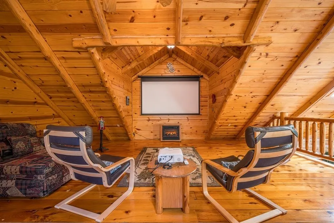
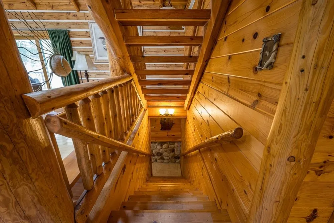
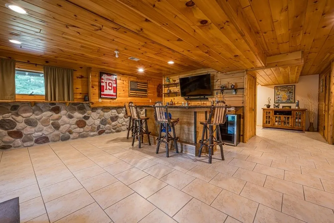
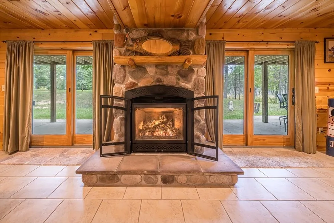
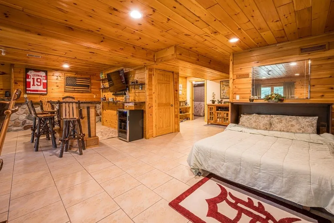
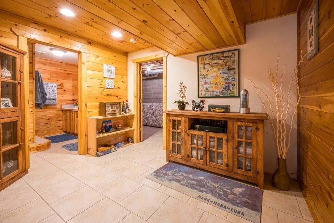
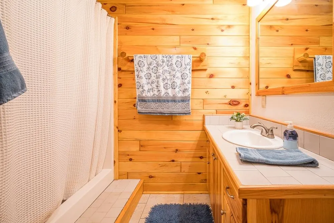
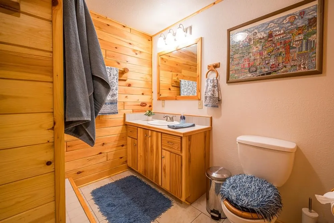
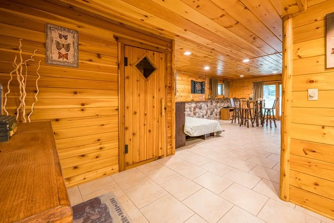
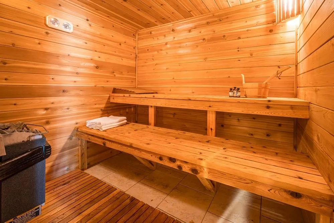
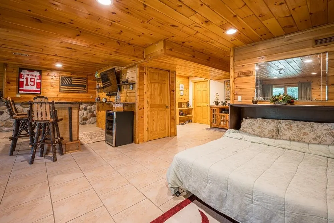
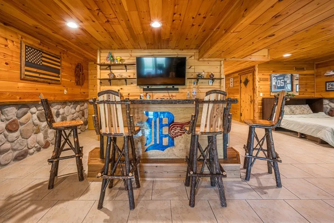
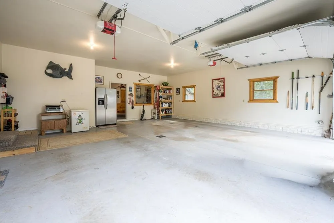
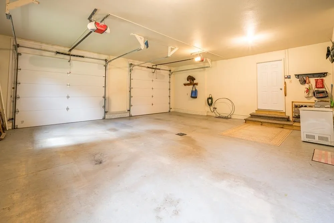
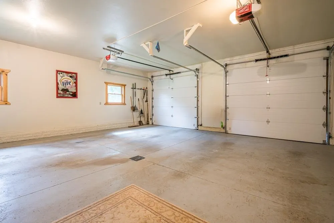
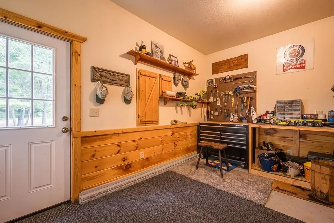
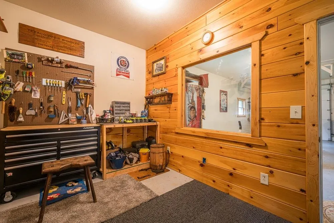
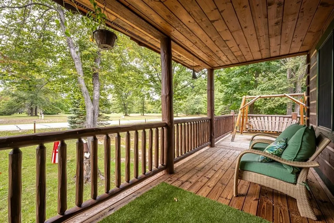
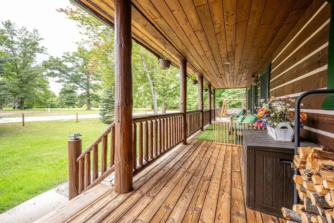
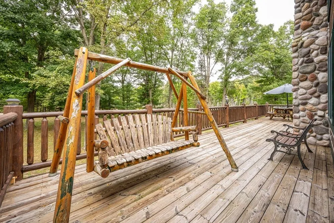
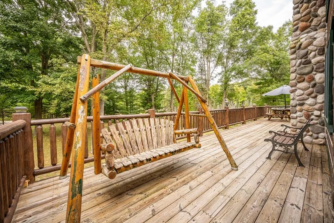
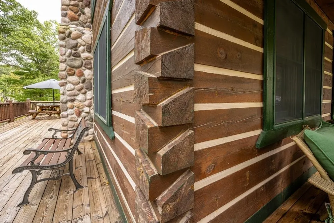
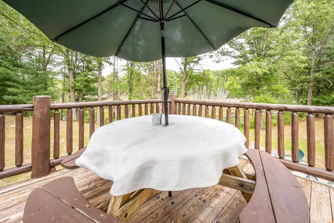
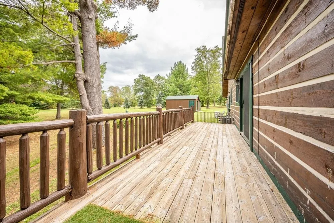
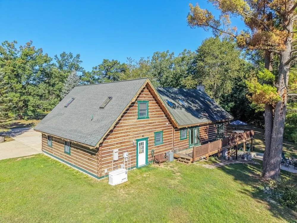
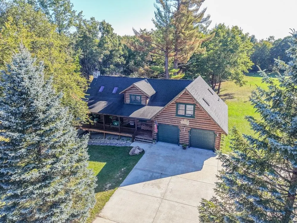
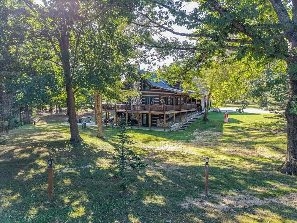
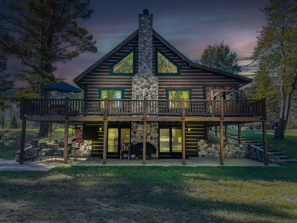
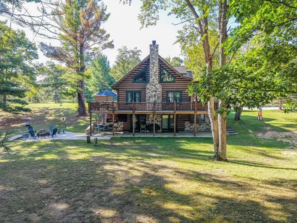
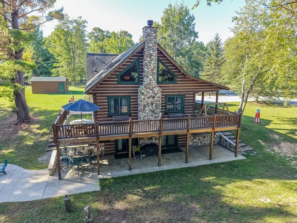
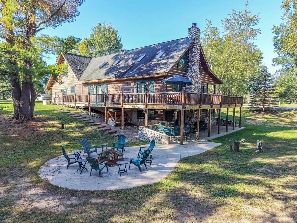
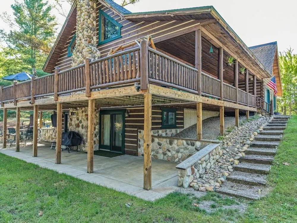
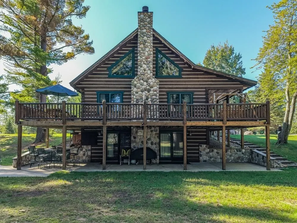
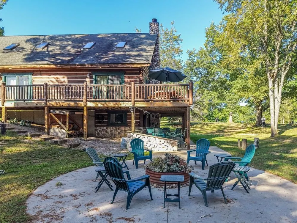
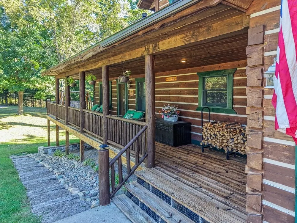
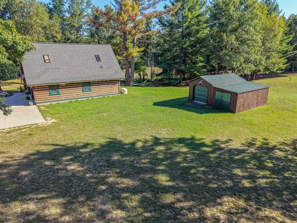
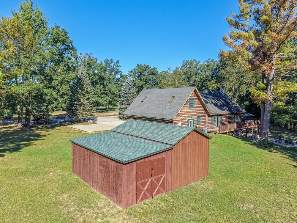
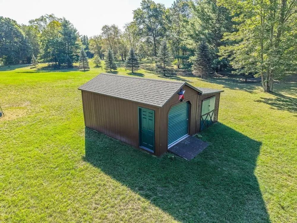
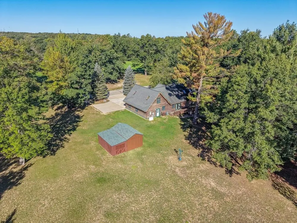
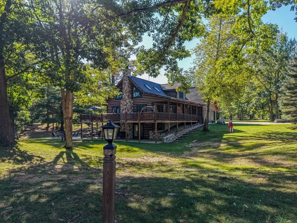
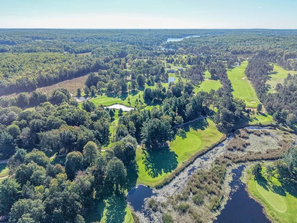
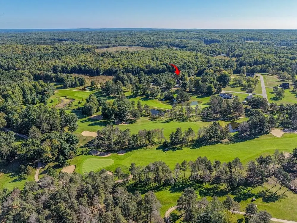
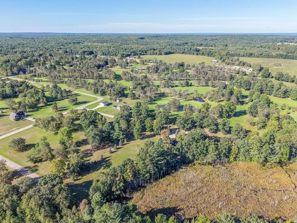
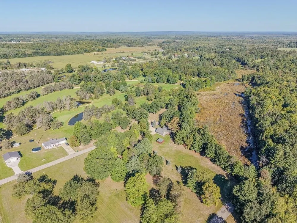
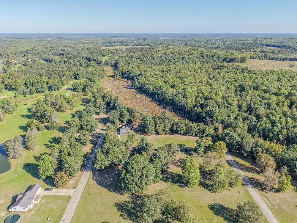
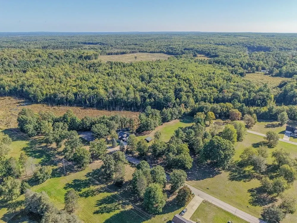
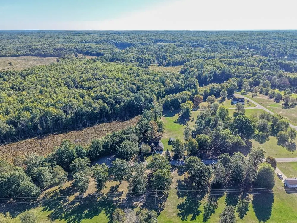
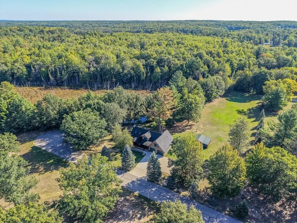
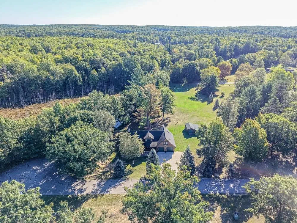
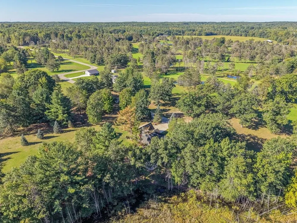
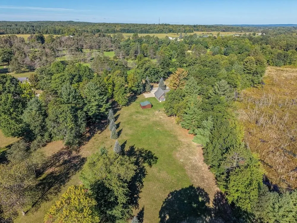
There are log homesâ¦and then there are log homes that make you want to pour a cup of coffee, grab a rocking chair and stay awhile. Welcome to 8328 White Pine Ridge, a beautiful 2005 log home situated on three lots with peaceful golf course views. Step inside and look up at soaring two-story knotty pine ceilings, exposed log supports and log walls create the warm Up North atmosphere you've been looking for. Offering 2 bedrooms and 3 baths, bathrooms have radiant heated floors, loft that makes great office space, primary bedroom with large walk-in closet and a full bath, this home is made for relaxing and entertaining, with three fireplaces, a fully finished walkout basement and even your own sauna for warming up after a day of Northern Michigan adventures. Outside, the wraparound covered porch may quickly become your favorite âroomâ â morning coffee in a rocking chair, an afternoon watching the golfers go by, or a glass of wine as the day winds down. If roasting marsh mellows is you thing sit around the fire pit and tell tall tales with your family and friends. An insulated 2-car attached garage with workshop provides room for vehicles and projects, while the storage shed with lean-to handles the extra toys and gear. If mother nature sends bad weather, there is a whole house Generac generator to handle the situation. Seller is even leaving select furnishings, making it that much easier to settle in. Whether you're looking for a year-round home or an Up North escape, this is the kind of place where weekends have a way of turning into âmaybe we should just stay.â Come for the log-home charm. Stay for the porch, fireplaces, sauna and view. Sellers are motivated, make your appointment to view this home sooner than later.
| Price History | |
|---|---|
| 9/24/2026 | Listed $649,900 |
General Features
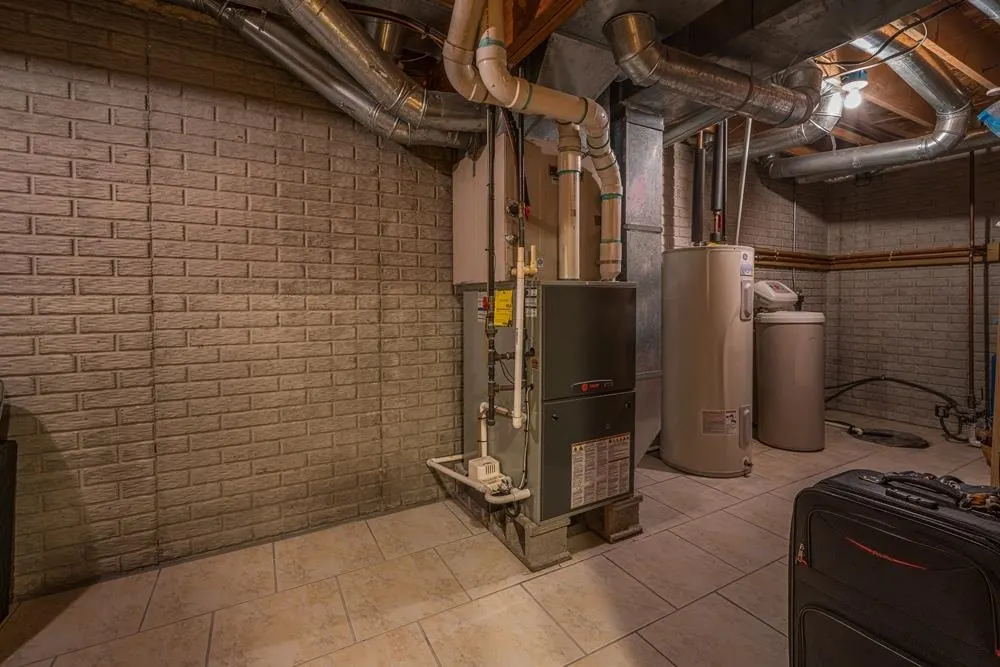
| Heating | Forced Air |
|---|---|
| Kitchen Level | Main |
| Cooling | Ceiling Fan(s),Central A/C |
| Possession | Close Plus 30 Days |
| Fireplaces | FamRoom Fireplace,Gas Fireplace,LivRoom Fireplace,Natural Fireplace,Electric Fireplace |
| Garage | Attached Garage,Electric in Garage,Gar Door Opener,Heated Garage,Workshop,Direct Access |
| Water | Private Well |
| Appliances | Dishwasher,Dryer,Microwave,Range/Oven,Refrigerator,Washer,Water Softener - Owned |
| Full Baths | 3 |
| Bathrooms | 3 |
| Year Built | 2005 |
| Parking | Paved Driveway |
| Subdivision | Tamarack Ridge Estates |
| Water Heater | Electric |
| Style | Log Home |
| County | Clare |
| Class | RESIDENTIAL |
| Type | Single Family |
| Ownership | Private |
| Association Name | Tamarack Ridge Estates Condiminium |
| Associated Document Count | 8 |
| Electric | 200+ Amp Service,Circuit Breakers,Generator Included |
| Status | Active |
| Zoning | Residential |
| Subdivision | MI |
| Sale/Rent | For Sale |
| Utilities | Underground Utilities,Propane Tank Leased,Satellite Services |
| Manufactured Y/N | No |
| Fee Amount | 900 |
| Fee Schedule | Yearly |
| Structure Style | 1 1/2 Story |
| Subj to Short Sale Apprvl | No |
| Primary City | Harrison |
| Directions | BUS127 to Long Lake Rd E to Tamarack Ridge N and follow around to White Pine Ridge N to home on right. |
| City | Harrison |
| School District | Harrison Community Schools |
| VIEW | Golf Course View |
| Lease Y/N | No |
| Originating MLS | Clare Gladwin Board of REALTORS |
| Financial Terms | Cash,Conventional,VA,Rural Development |
| Legal Description | Lots 21,22 & 23 Tamarack Ridge Estates |
| Postal Code | 48625 |
| Price Per Sq Ft Total AG | 275.38 |
| Public Remarks | There are log homesâ¦and then there are log homes that make you want to pour a cup of coffee,grab a rocking chair and stay awhile. Welcome to 8328 White Pine Ridge,a beautiful 2005 log home situated |
Interior Features
| Interior Amenities | Cathedral/Vaulted Ceiling,Ceramic Floors,Spa/Sauna |
|---|---|
| Family Room Level | Basement |
| Living Room Level | Main |
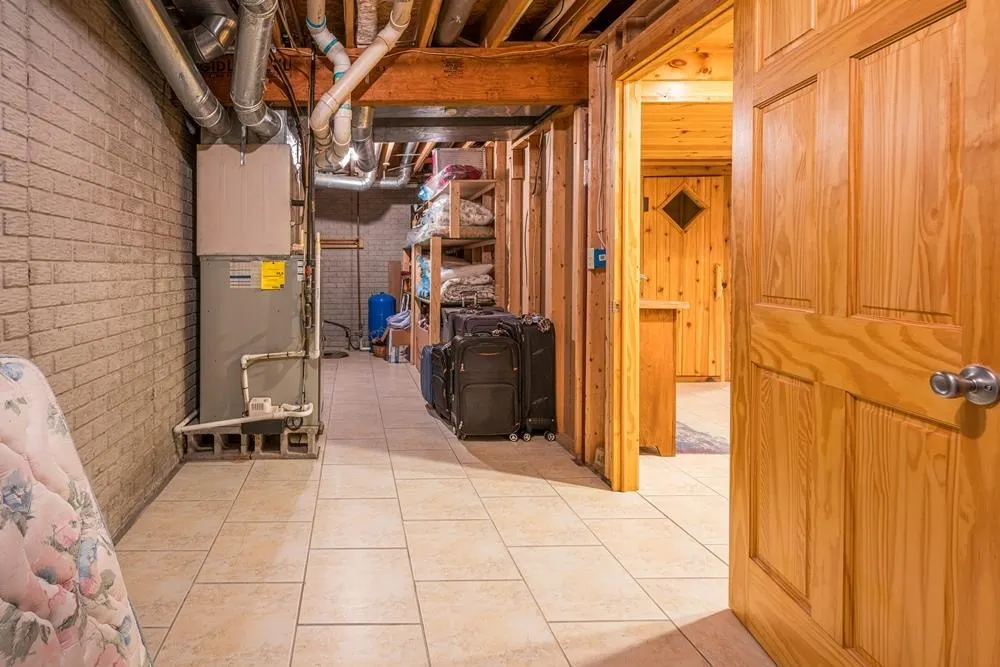
| Basement | Finished,Full,Walk Out,Poured |
| Bedroom 1 Level | Upper |
| Kitchen Length | 16 |
| Family Room Length | 32 |
| Family Room Width | 26 |
| Living Room Length | 28 |
| Bedroom 2 Width | 14 |
| Bedroom 2 Length | 14 |
| Living Room Width | 21 |
| Kitchen Width | 16 |
| Beds | 2 |
| Fireplace? | Yes |
| Total Rooms | 9 |
| Bedroom 1 Length | 27 |
| Bedroom 1 Width | 21 |
| Office Length | 26 |
| Office Width | 19 |
| Below Grade SqFt | 1120 |
| Above Grade SqFt | 2360 |
| Basement Y/N | Yes |
| Fireplaces Total | 3 |
| Bedroom 2 Floor Covering | Wood |
| Kitchen Floor Covering | Ceramic |
| Total SqFt Finished | 3480 |
| Bathroom 1 Length | 11 |
| Bathroom 1 Width | 8 |
| Bathroom 2 Length | 10 |
| Bathroom 2 Width | 7 |
| Bathroom 3 Length | 8 |
| Bathroom 3 Width | 7 |
Exterior Features
| Exterior | Log |
|---|---|
| Exterior Amenities | Deck,Patio,Porch |
| Frontage | 472 |
| Lot Size Area | 1.87 |
| Pool (Y/N) | No |
| Lot Dimensions | 352x118x286x120x400 |
| OUT BUILDINGS | Shed |
| Garage # of Car | 2 |
| Roads | Paved Street,Private Road,Year Round,Private w/association |
| FOUNDATION TYPE | Basement |
| SEWER/SEPTIC | Septic |
| Waterfront Y/N | No |
| Garage Y/N | Yes |
| Frontage Type | Road |
Amenities
- Foreclosure
- Views
- Short Sale
- New Construction
- Adult 55+
- Lease To Own
- No HOA Fees
- Furnished
- Primary On Main
- Air Conditioning
- Seller Finance
- Green
- Fixer Upper
- Horse
- Golf
- Fireplace
- Deck
- Garage
- Basement
- Pool
Property vs Single Family Average in 48625
Price
Taxes
Year Built
 Provided through IDX via MiRealSource. Courtesy of MiRealSource Shareholder. Copyright MiRealSource.
The information published and disseminated by MiRealSource is communicated verbatim, without change by MiRealSource, as filed with MiRealSource by its members. The accuracy of all information, regardless of source, is not guaranteed or warranted. All information should be independently verified.
Copyright 2026 MiRealSource. All rights reserved. The information provided hereby constitutes proprietary
Provided through IDX via MiRealSource. Courtesy of MiRealSource Shareholder. Copyright MiRealSource.
The information published and disseminated by MiRealSource is communicated verbatim, without change by MiRealSource, as filed with MiRealSource by its members. The accuracy of all information, regardless of source, is not guaranteed or warranted. All information should be independently verified.
Copyright 2026 MiRealSource. All rights reserved. The information provided hereby constitutes proprietary
 Bay County REALTOR® Association All information deemed reliable but not guaranteed. All properties are subject to prior sale, change or withdrawal. Neither listing broker(s) or information provider(s) shall be responsible for any typographical errors, misinformation, misprints and shall be held totally harmless. Listing(s) information is provided for consumer's personal, non-commercial use and may not be used for any purpose other than to identify prospective properties consumers may be interested
