










Address
121 Maple Street, Tecumseh, MI
Price
$ 209,900
Property Attributes
- MLS#50222799
- TypeSingle Family
- Listing Status Active
- CountyLENAWEE
- CityTecumseh
- AreaTecumseh
- NeighborhoodSunset Meade
- Zip49286
- StyleRanch
- Year Built1955
- Taxes$ 2380
- Price$ 209,900
- Bedrooms3
- Full Bathrooms1
- Half Bathrooms0
- Sqr Footage960
- Lot Size0.3 Acres
Data Source:
Bay County REALTOR® Association
Property Description
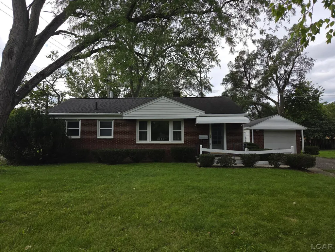
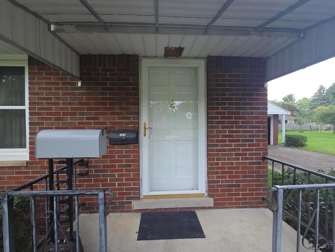
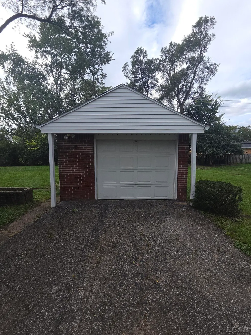
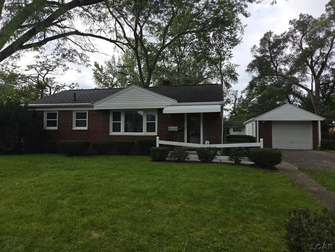
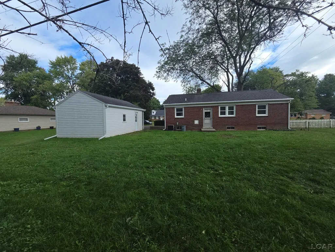
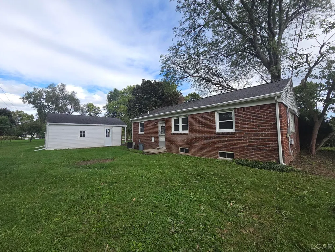
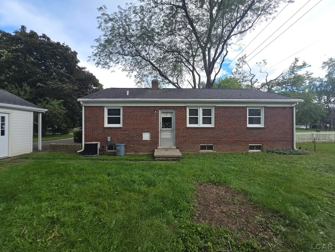
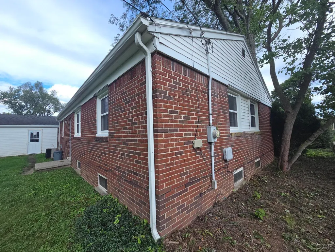
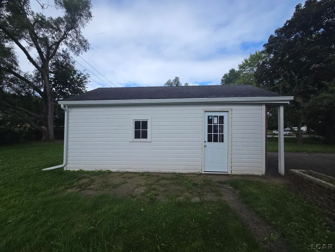
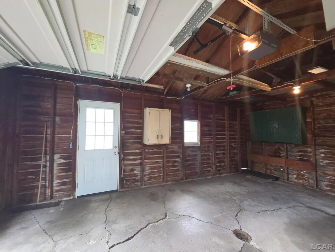
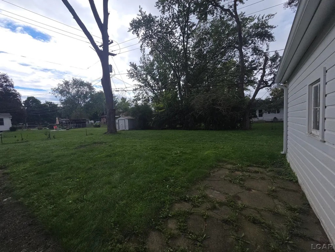
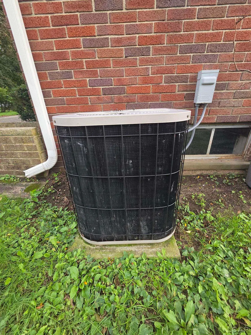
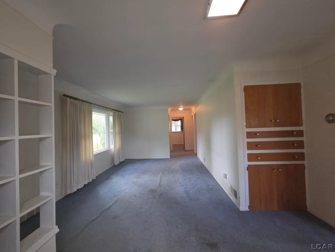
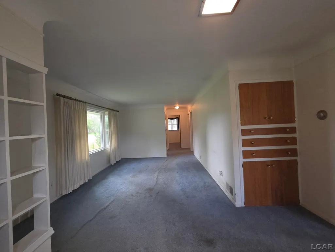
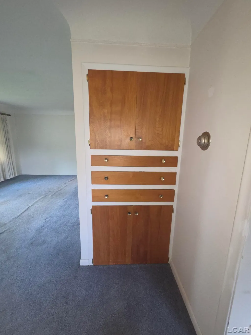
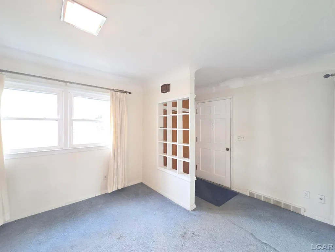
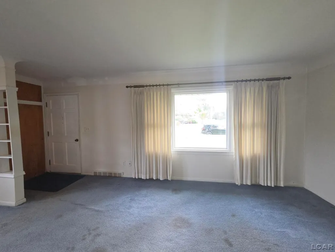
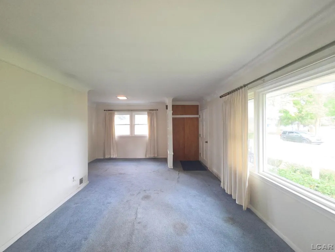
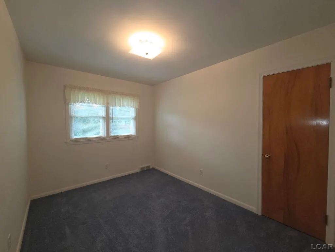
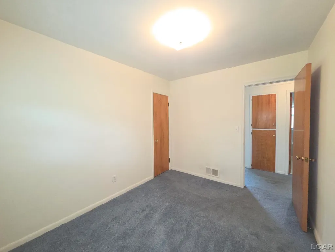
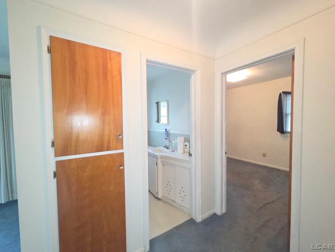
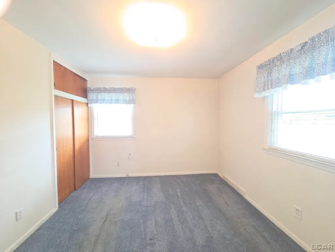
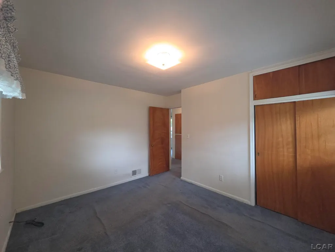
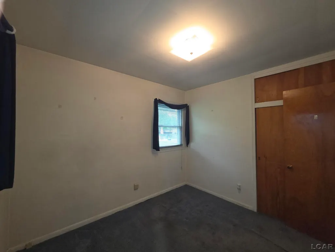
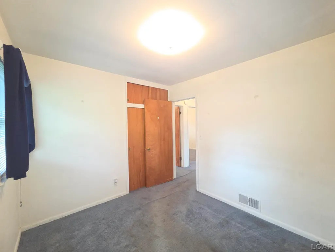
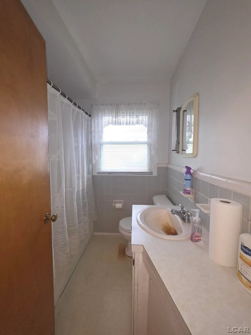
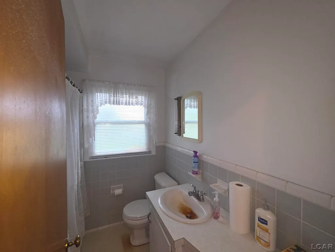
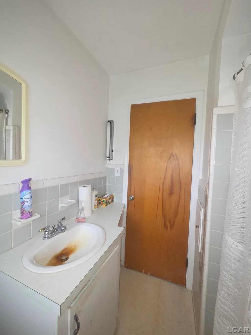
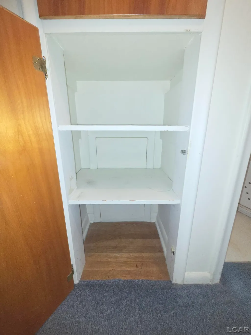
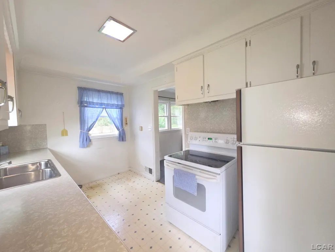
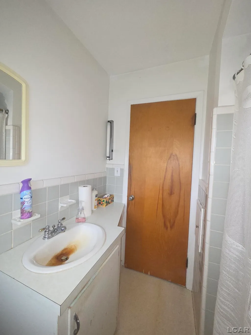
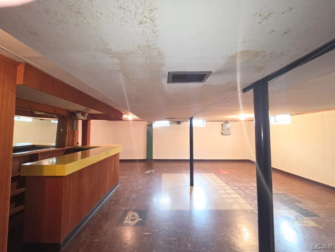
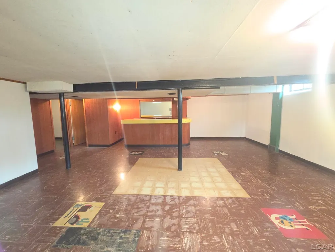
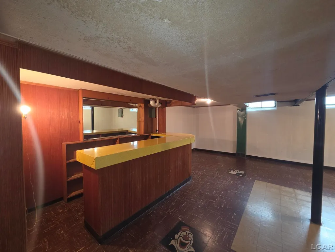
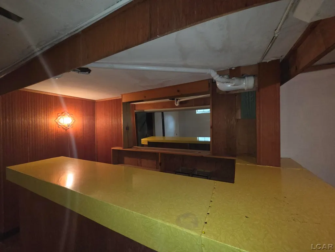
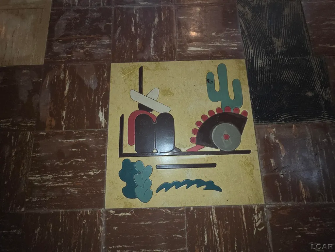
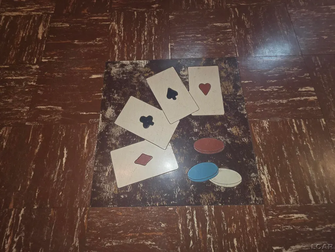
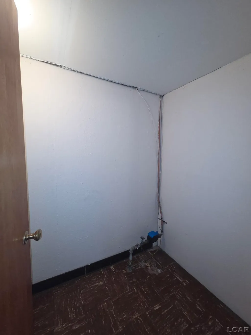
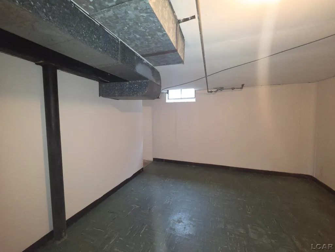
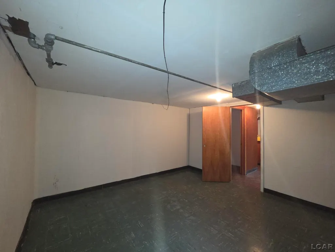
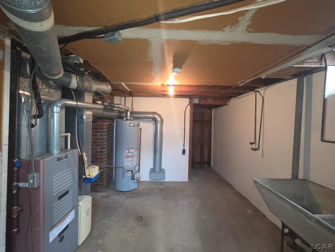
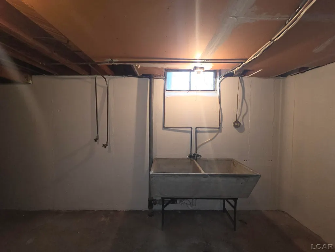
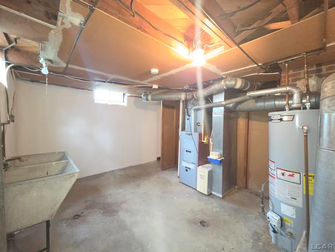
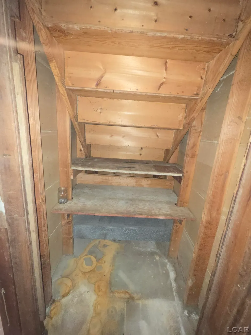
Charming Tecumseh Brick Ranch with Basement Potential! Welcome to 121 Maple St.âa classic brick ranch offering the perfect opportunity to make yourself at home in the heart of Tecumseh! This inviting 3-bedroom, 1-bath home sits on a beautiful, lot with mature shade trees and offers just under 1,000 square feet of comfortable main-level living, plus a full basement with plenty of additional space and possibilities. Step inside to a warm and functional layout featuring an entry way with a closet, an open room divider great for storing books, plants, and collectibles, a large living room with an oversized picture window letting in lots of natural light, and beautiful coved ceilings for a wonderful cozy feel. The kitchen is spacious, has a breakfast nook, & includes a range/oven and refrigerator, making this home ready for its next owner. There are built-in's for extra storage as well. The three bedrooms offer lots of storage & natural lighting, a main-floor bath (w/grab bar) , central air (new motor), and hardwood flooring beneath the existing carpet. The full basement adds an exciting bonus, with approximately 70% finished space, including a built-in bar area, painted walls and tiled floors, and a separate room ready for future bathroom hookups. There's also additional space that could be used for a hobby room, workshop, home office, extra sleeping area, or whatever fits your needs. With abundant storage and plenty of finishing potential, the lower level gives you room to grow. Outside, enjoy the welcoming front porch, partially fenced yard, mature shade trees, and detached 1-car garage with excellent storage, parking space, and garage door opener. It's a peaceful, backyard setting that's ideal for bon-fires, summer gatherings, or simply enjoying your own little slice of Tecumseh. Located just minutes from Tecumseh High School, downtown Tecumseh, parks, shopping, dining, and everyday conveniences, this home combines small-town charm with an incredibly convenient location. Whether you're searching for your first home, a manageable right-sized home, or a property with room to add your own finishing touches, 121 Maple St. is ready to welcome you home. Come see the possibilities for yourself!
| Price History | |
|---|---|
| 9/24/2026 | Listed $209,900 |
General Features
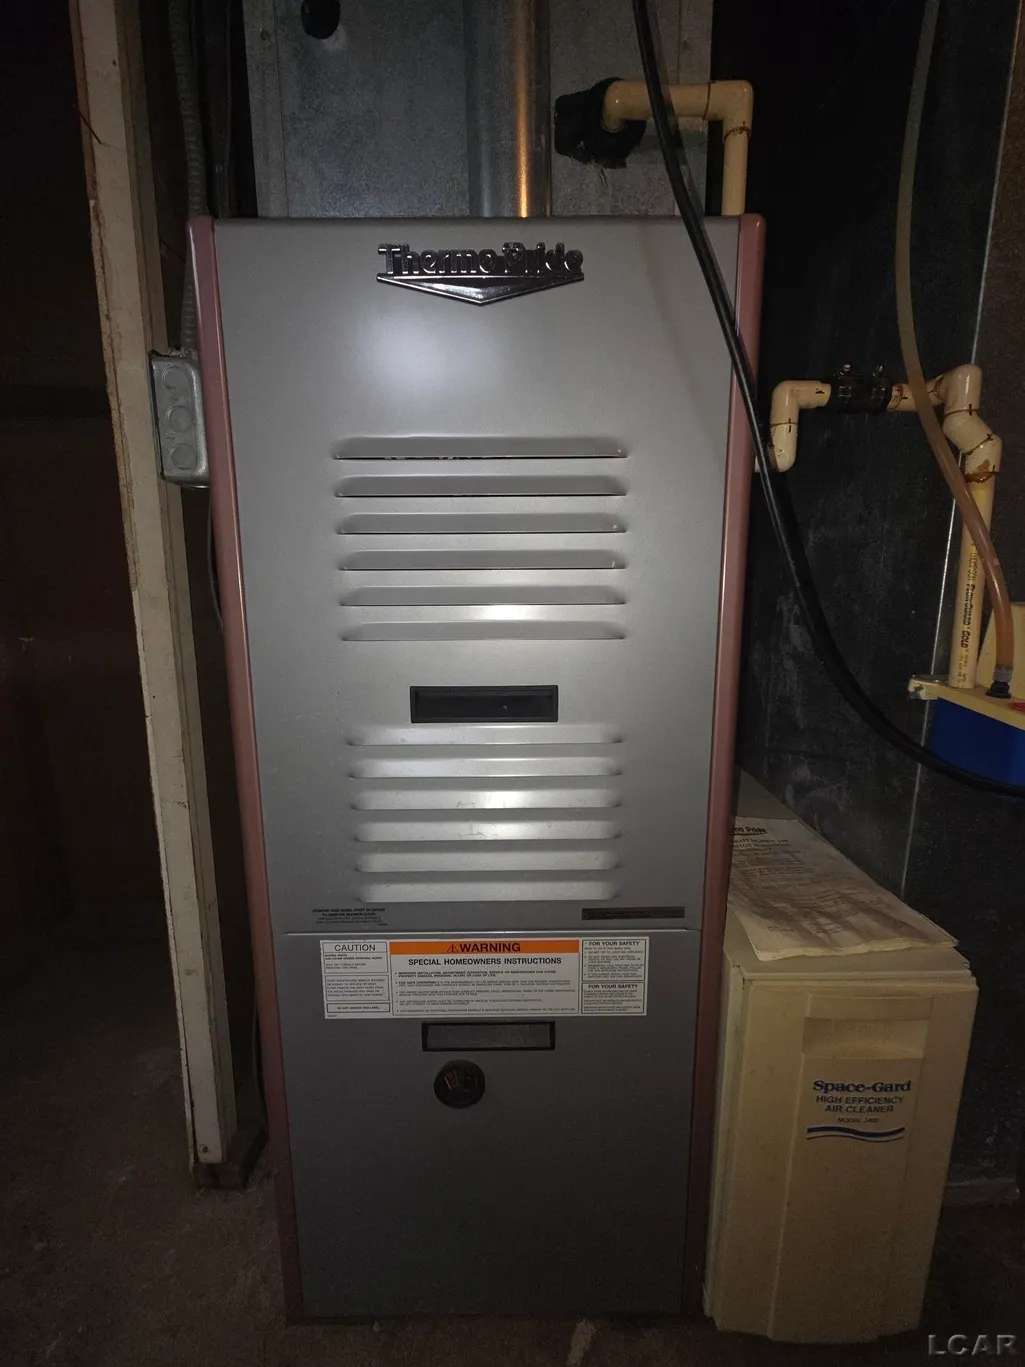
| Heating | Forced Air |
|---|---|
| Kitchen Level | Main |
| Cooling | Central A/C |
| Possession | At Close |
| Garage | Detached Garage |
| Water | Public Water |
| Appliances | Range/Oven,Refrigerator |
| Full Baths | 1 |
| Bathrooms | 1 |
| Year Built | 1955 |
| Parking | 3 or More Spaces,Garage,Paved Driveway |
| Subdivision | SUNSET MEADE |
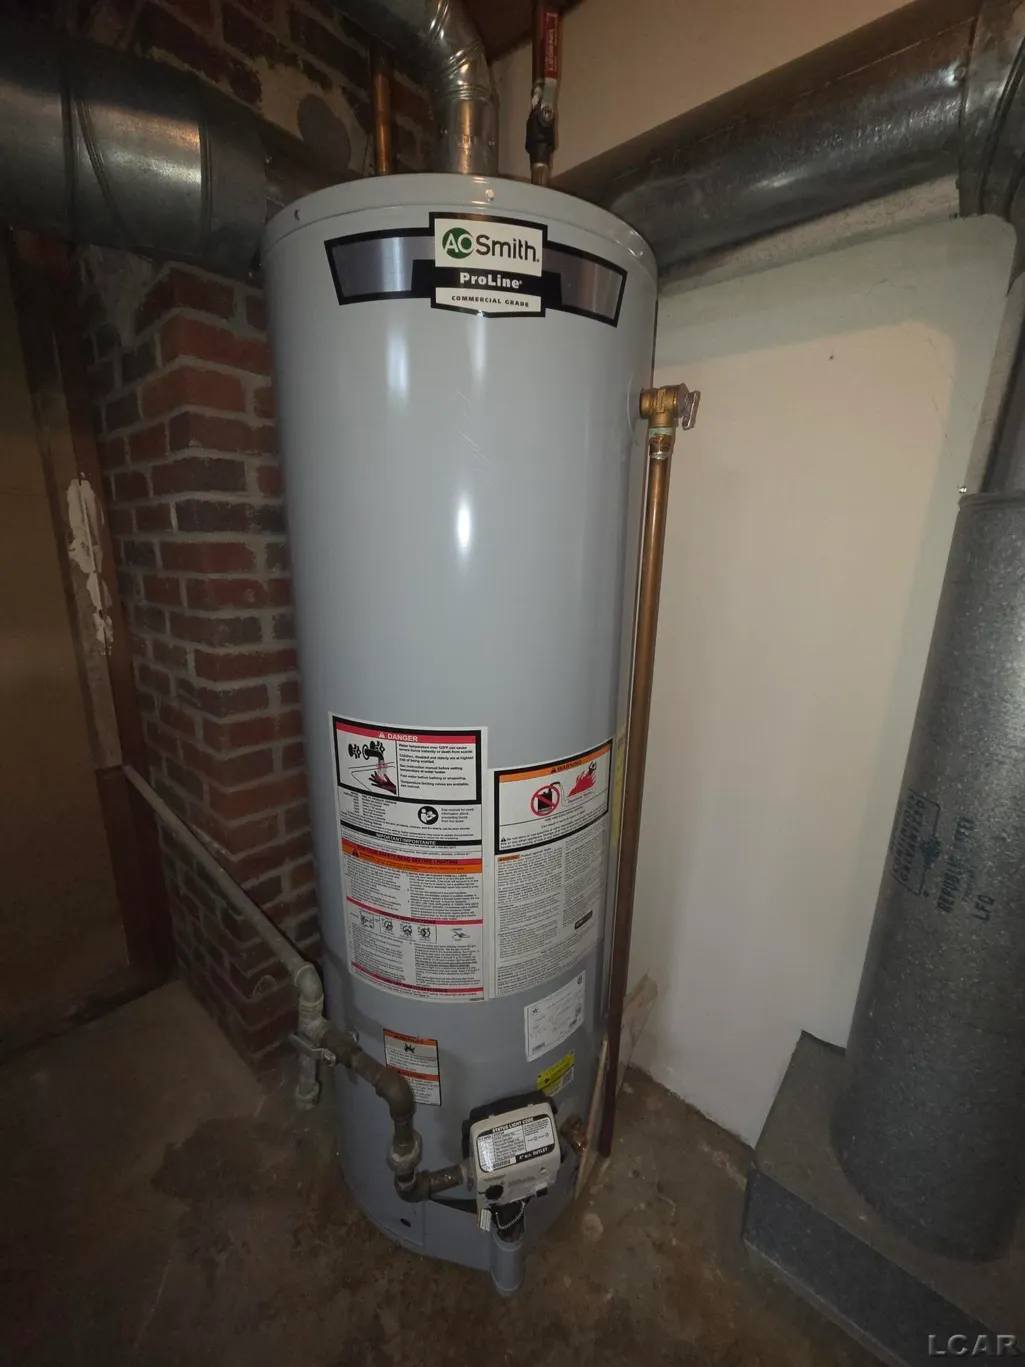
| Water Heater | Gas |
| Style | Ranch |
| County | Lenawee |
| Class | RESIDENTIAL |
| Type | Single Family |
| Ownership | Trust |
| Status | Active |
| Zoning | Residential |
| Subdivision | MI |
| Sale/Rent | For Sale |
| Green Features | HVAC |
| Manufactured Y/N | No |
| Structure Style | 1 Story |
| Subj to Short Sale Apprvl | No |
| Primary City | Tecumseh |
| Directions | S OCCIDENTAL TO W POTTAWATMIE. POTTAWATAMIE TO MAPLE. THE HOME IS ON THE WEST SIDE OF THE STREET. |
| City | Tecumseh |
| School District | Tecumseh Public Schools |
| Lease Y/N | No |
| Originating MLS | Lenawee County Association of REALTORS |
| Financial Terms | Cash,Conventional,FHA,VA,MIStateHsDevAuthority |
| Legal Description | LOT:50-51 DIST:XT0 CITY/MUNI/TWP:TECUMSEH CITY LOT 50 & S 35 FT OF LOT 51 ADD TO SUNSET MEADE CITY OF TECUMSEH |
| Postal Code | 49286 |
| Price Per Sq Ft Total AG | 218.65 |
| Public Remarks | Charming Tecumseh Brick Ranch with Basement Potential! Welcome to 121 Maple St.âa classic brick ranch offering the perfect opportunity to make yourself at home in the heart of Tecumseh! This invit |
Interior Features
| Family Room Level | Basement |
|---|---|
| Dining Room Level | Main |
| Living Room Level | Main |
| Basement | Full,Partially Finished,Poured |
| Bedroom 1 Level | Main |
| Laundry Room Level | Basement |
| Kitchen Length | 13 |
| Family Room Length | 25 |
| Laundry Room Width | 13 |
| Family Room Width | 23 |
| Living Room Length | 22 |
| Bedroom 2 Width | 9 |
| Bedroom 3 Width | 9 |
| Laundry Room Length | 11 |
| Dining Room Width | 8 |
| Bedroom 2 Length | 11 |
| Living Room Width | 11 |
| Bedroom 3 Length | 10 |
| Dining Room Length | 10 |
| Kitchen Width | 8 |
| Beds | 3 |
| Fireplace? | No |
| Total Rooms | 11 |
| Bedroom 1 Length | 12 |
| Bedroom 1 Width | 11 |
| Below Grade SqFt | 960 |
| Above Grade SqFt | 960 |
| Basement Y/N | Yes |
| Bedroom 2 Floor Covering | Carpet |
| Bedroom 3 Floor Covering | Carpet |
| Kitchen Floor Covering | Linoleum |
| Total SqFt Finished | 1660 |
| Bathroom 1 Length | 7 |
| Bathroom 1 Width | 6 |
Exterior Features
| Exterior | Aluminum,Brick |
|---|---|
| Exterior Amenities | Fenced Yard,Patio,Porch,Sidewalks,Storms/Screens,Fence Neighbor Owned |
| Frontage | 120 |
| Body of Water | NONE |
| Lot Size Area | 0.3 |
| Pool (Y/N) | No |
| Lot Dimensions | 120 X 125 |
| OUT BUILDINGS | Garage(s) |
| Garage # of Car | 1 |
| Water Features | None |
| Roads | City/County,Curbed,Paved Street,Year Round |
| FOUNDATION TYPE | Basement |
| SEWER/SEPTIC | Public Sanitary |
| Waterfront Y/N | No |
| Garage Y/N | Yes |
| Frontage Type | Road |
Amenities
- Foreclosure
- Views
- Short Sale
- New Construction
- Adult 55+
- Lease To Own
- No HOA Fees
- Furnished
- Primary On Main
- Air Conditioning
- Seller Finance
- Green
- Fixer Upper
- Horse
- Golf
- Fireplace
- Deck
- Garage
- Basement
- Pool
Property vs Single Family Average in 49286
Price
Taxes
Year Built
 Provided through IDX via MiRealSource. Courtesy of MiRealSource Shareholder. Copyright MiRealSource.
The information published and disseminated by MiRealSource is communicated verbatim, without change by MiRealSource, as filed with MiRealSource by its members. The accuracy of all information, regardless of source, is not guaranteed or warranted. All information should be independently verified.
Copyright 2026 MiRealSource. All rights reserved. The information provided hereby constitutes proprietary
Provided through IDX via MiRealSource. Courtesy of MiRealSource Shareholder. Copyright MiRealSource.
The information published and disseminated by MiRealSource is communicated verbatim, without change by MiRealSource, as filed with MiRealSource by its members. The accuracy of all information, regardless of source, is not guaranteed or warranted. All information should be independently verified.
Copyright 2026 MiRealSource. All rights reserved. The information provided hereby constitutes proprietary
 Bay County REALTOR® Association All information deemed reliable but not guaranteed. All properties are subject to prior sale, change or withdrawal. Neither listing broker(s) or information provider(s) shall be responsible for any typographical errors, misinformation, misprints and shall be held totally harmless. Listing(s) information is provided for consumer's personal, non-commercial use and may not be used for any purpose other than to identify prospective properties consumers may be interested
