


Address
804 N Vermont Avenue, Royal Oak, MI
Price
$ 334,800
Property Attributes
- MLS#50222595
- TypeSingle Family
- Listing Status Active
- CountyOAKLAND
- CityRoyal Oak
- AreaRoyal Oak
- NeighborhoodAssrs 42 - Royal Oak
- Zip48067
- StyleBungalow
- Year Built1949
- Taxes$ 3123
- Price$ 334,800
- Bedrooms3
- Full Bathrooms1
- Half Bathrooms0
- Sqr Footage1321
- Lot Size0.13 Acres
Data Source:
Bay County REALTOR® Association
Property Description
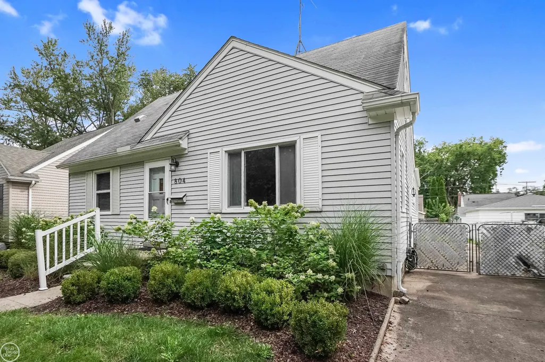
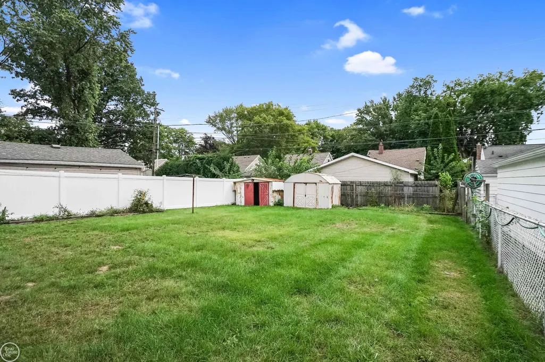
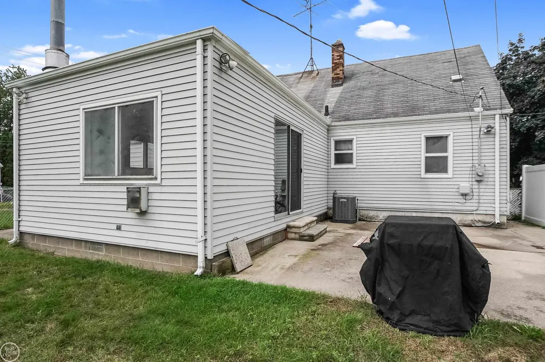
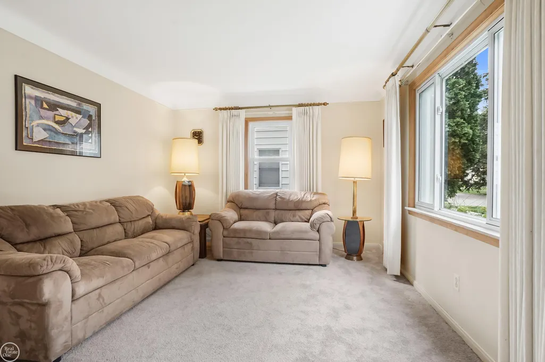
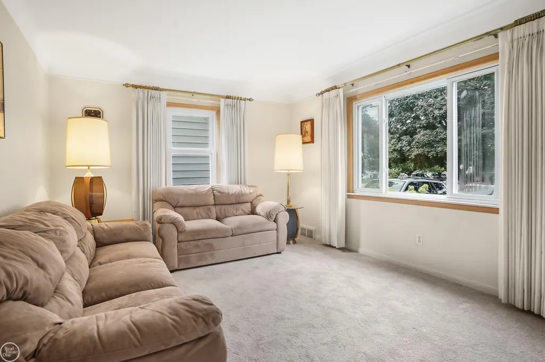
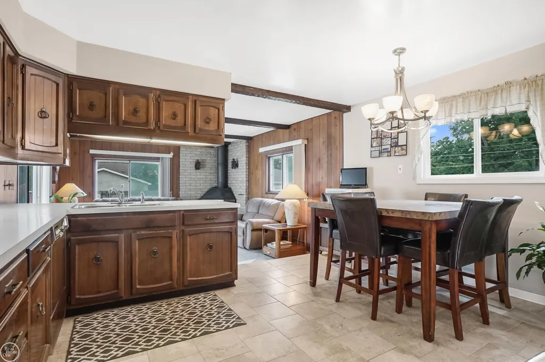
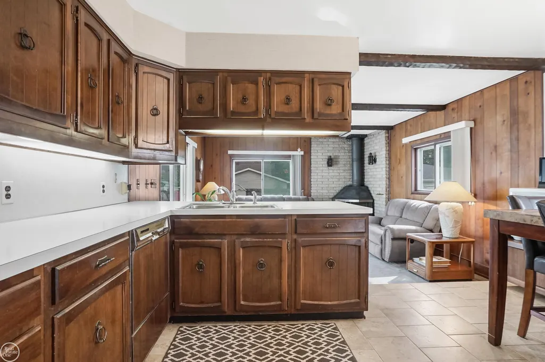
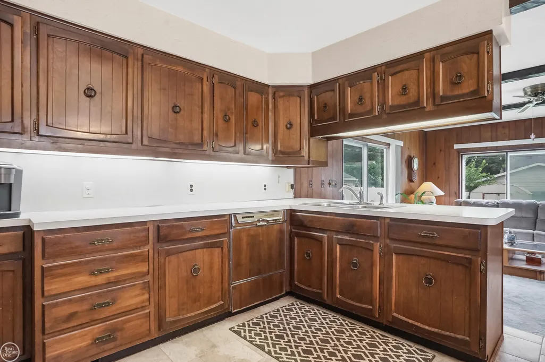
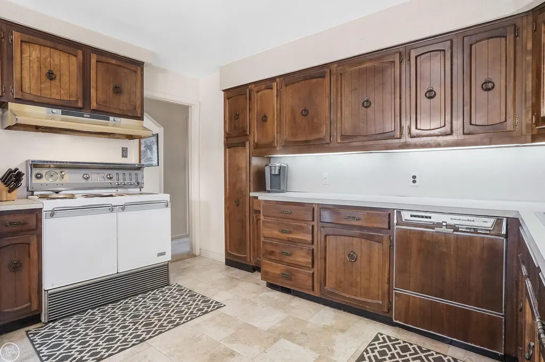
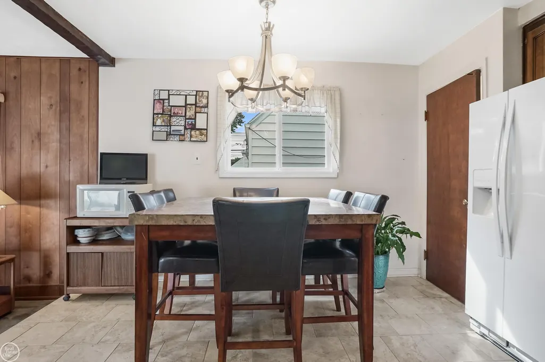
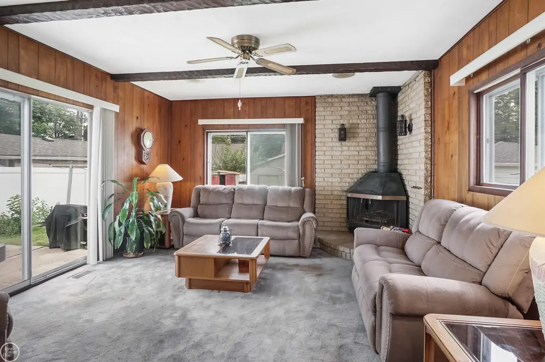
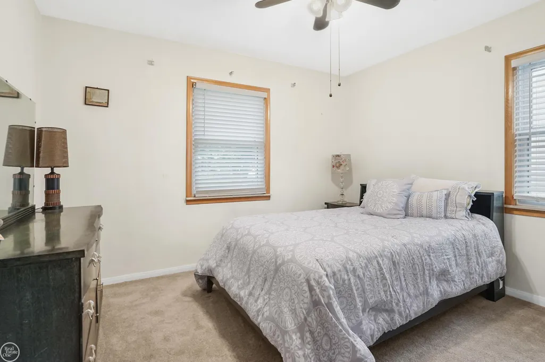
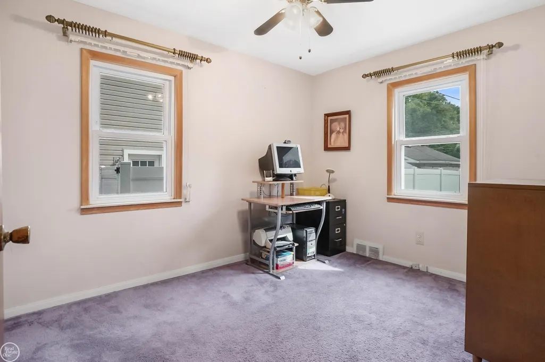
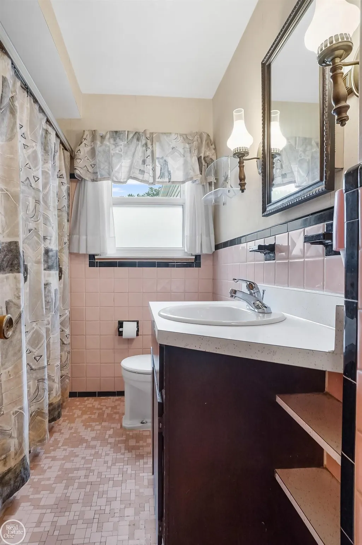
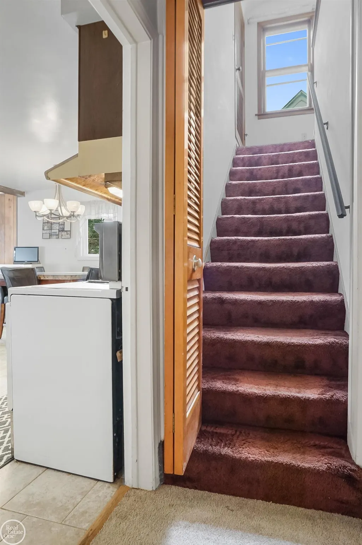
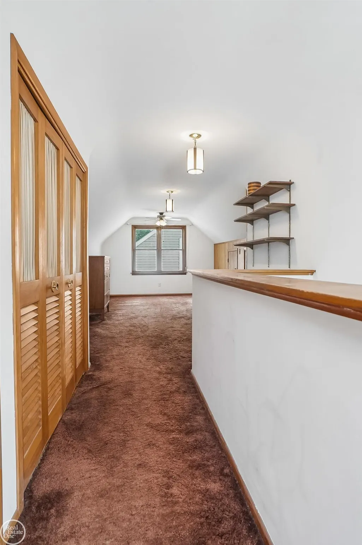
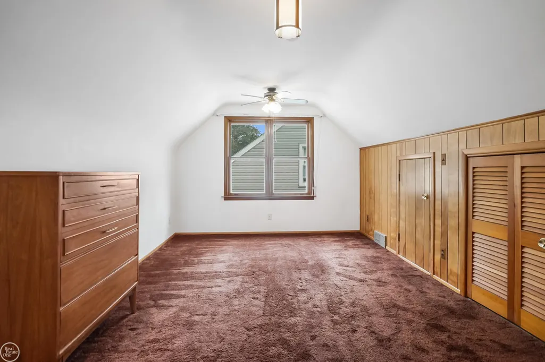
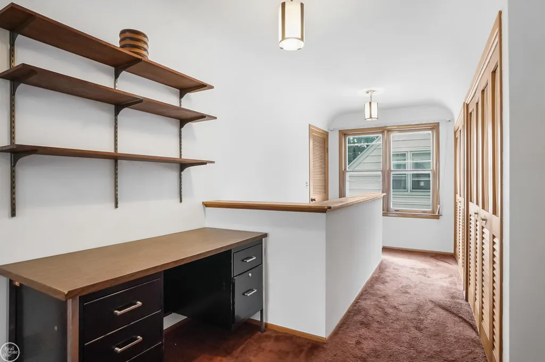
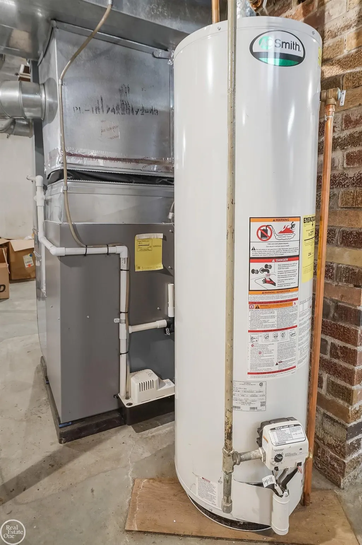
Welcome home to this spacious Royal Oak bungalow offering plenty of room and a convenient location close to all that downtown Royal Oak has to offer! The main level features comfortable living & family rooms, 2 bedrooms, bathroom and large kitchen with loads of cabinets & counter tops. Living room, hallway & 2 bedrooms feature hardwood floors under the carpeting. The kitchen opens to a family room featuring a corner wood-burning fireplace with brick surround and a door wall leading to the fenced backyard. The backyard is perfect for everyday living and entertaining. Upstairs, youâll find a huge third bedroom with built-ins and an impressively large walk-in closet. The unfinished basement offers additional storage and future possibilities along with glass block windows. Outside, enjoy updated landscaping, front yard sprinklers, a built-in gas grill and two backyard sheds situated on cement slabs. Additional updates include a new furnace and central air in 2015 & updated electrical. Immediate occupancyâbring your decorating ideas and make this one your own!
| Price History | |
|---|---|
| 9/22/2026 | Listed $334,800 |
General Features
| Heating | Wall Heat,Forced Air,Humidifier |
|---|---|
| Kitchen Level | First |
| Cooling | Ceiling Fan(s),Central A/C |
| Possession | Close Plus 30 Days |
| Fireplaces | FamRoom Fireplace,Natural Fireplace |
| Water | Public Water at Street |
| Appliances | Dishwasher,Dryer,Range/Oven,Washer |
| Full Baths | 1 |
| Bathrooms | 1 |
| Year Built | 1949 |
| Subdivision | Assrs 42 - Royal Oak |
| Water Heater | Gas |
| Style | Bungalow |
| County | Oakland |
| Class | RESIDENTIAL |
| Type | Single Family |
| Ownership | Private |
| Associated Document Count | 2 |
| Status | Active |
| Zoning | Residential |
| Subdivision | MI |
| Sale/Rent | For Sale |
| Manufactured Y/N | No |
| ROOMS | Family Room,First Floor Bedroom,Living Room,Eat-In Kitchen |
| Structure Style | 1 1/2 Story |
| Subj to Short Sale Apprvl | No |
| Primary City | Royal Oak |
| Directions | West of N Campbell,Between 11 Mile Rd. & 12 Mile Rd. |
| City | Royal Oak |
| School District | Royal Oak Neighborhood Schools |
| Lease Y/N | No |
| Originating MLS | MiRealSource |
| Financial Terms | Cash,Conventional |
| Legal Description | T1N,R11E,SEC 15 ASSESSOR'S PLAT NO 42 LOT 80 |
| Postal Code | 48067 |
| Price Per Sq Ft Total AG | 253.44 |
| Public Remarks | Welcome home to this spacious Royal Oak bungalow offering plenty of room and a convenient location close to all that downtown Royal Oak has to offer! The main level features comfortable living & fami |
Interior Features
| Interior Amenities | Ceramic Floors,Hardwood Floors,Sump Pump |
|---|---|
| Family Room Level | First |
| Living Room Level | First |
| Basement | Poured |
| Bedroom 1 Level | First |
| Kitchen Length | 14 |
| Family Room Length | 16 |
| Family Room Width | 15 |
| Living Room Length | 11 |
| Bedroom 2 Width | 9 |
| Bedroom 3 Width | 11 |
| Bedroom 2 Length | 12 |
| Living Room Width | 15 |
| Bedroom 3 Length | 19 |
| Kitchen Width | 15 |
| Beds | 3 |
| Fireplace? | Yes |
| Bedroom 1 Length | 11 |
| Bedroom 1 Width | 12 |
| Below Grade SqFt | 775 |
| Above Grade SqFt | 1321 |
| Basement Y/N | Yes |
| Fireplaces Total | 1 |
| Bedroom 2 Floor Covering | Carpet |
| Bedroom 3 Floor Covering | Carpet |
| Kitchen Floor Covering | Ceramic |
| Total SqFt Finished | 1321 |
| Bathroom 1 Length | 7 |
| Bathroom 1 Width | 8 |
Exterior Features
| Exterior | Vinyl Siding |
|---|---|
| Exterior Amenities | Fenced Yard,BBQ/Grill Built-in,Lawn Sprinkler,Patio |
| Frontage | 45 |
| Lot Size Area | 0.13 |
| Pool (Y/N) | No |
| Lot Dimensions | 45x130 |
| FOUNDATION TYPE | Basement |
| SEWER/SEPTIC | Public Sanitary |
| Waterfront Y/N | No |
| Garage Y/N | No |
| Frontage Type | Road |
Amenities
- Foreclosure
- Views
- Short Sale
- New Construction
- Adult 55+
- Lease To Own
- No HOA Fees
- Furnished
- Primary On Main
- Air Conditioning
- Seller Finance
- Green
- Fixer Upper
- Horse
- Golf
- Fireplace
- Deck
- Garage
- Basement
- Pool
Property vs Single Family Average in 48067
Price
Taxes
Year Built
 Provided through IDX via MiRealSource. Courtesy of MiRealSource Shareholder. Copyright MiRealSource.
The information published and disseminated by MiRealSource is communicated verbatim, without change by MiRealSource, as filed with MiRealSource by its members. The accuracy of all information, regardless of source, is not guaranteed or warranted. All information should be independently verified.
Copyright 2026 MiRealSource. All rights reserved. The information provided hereby constitutes proprietary
Provided through IDX via MiRealSource. Courtesy of MiRealSource Shareholder. Copyright MiRealSource.
The information published and disseminated by MiRealSource is communicated verbatim, without change by MiRealSource, as filed with MiRealSource by its members. The accuracy of all information, regardless of source, is not guaranteed or warranted. All information should be independently verified.
Copyright 2026 MiRealSource. All rights reserved. The information provided hereby constitutes proprietary
 Bay County REALTOR® Association All information deemed reliable but not guaranteed. All properties are subject to prior sale, change or withdrawal. Neither listing broker(s) or information provider(s) shall be responsible for any typographical errors, misinformation, misprints and shall be held totally harmless. Listing(s) information is provided for consumer's personal, non-commercial use and may not be used for any purpose other than to identify prospective properties consumers may be interested
