



Address
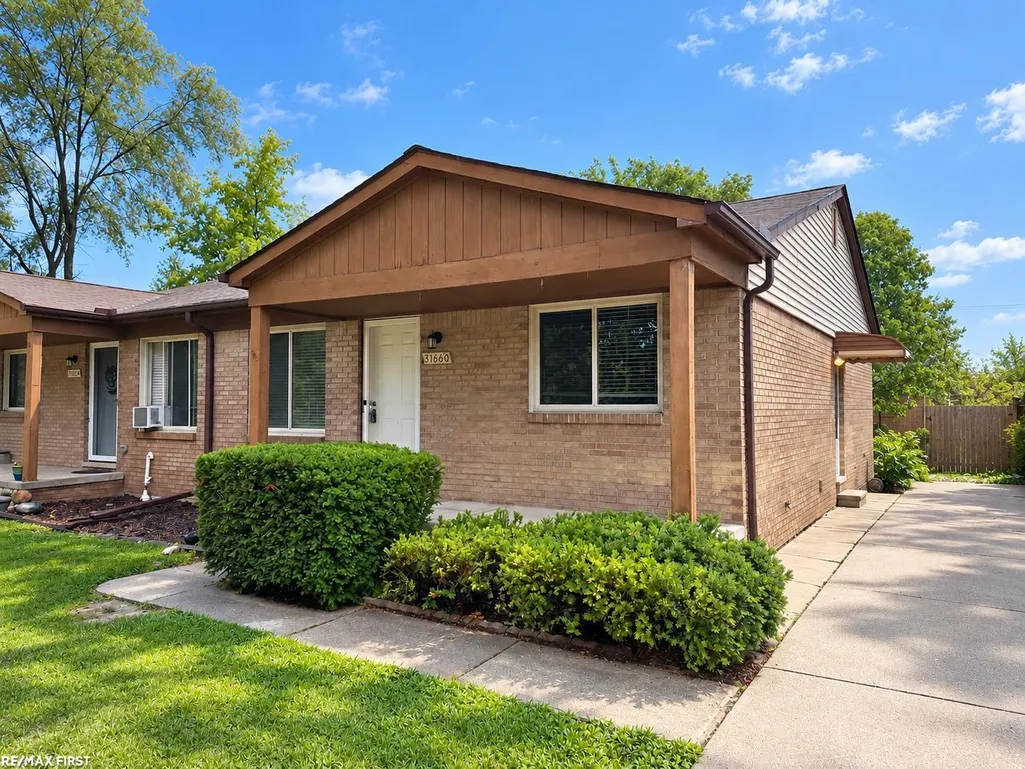
31660 Fraser Drive, Fraser, MI
Price
$ 1,300
Property Attributes
- MLS#50220828
- TypeSingle Family
- Listing Status Active
- CountyMACOMB
- CityFraser
- AreaFraser
- NeighborhoodA-P #08 Fraser
- Zip48026
- StyleEnd Unit,Ranch
- Year Built1990
- Price$ 1,300
- Bedrooms2
- Full Bathrooms1
- Half Bathrooms0
- Sqr Footage900
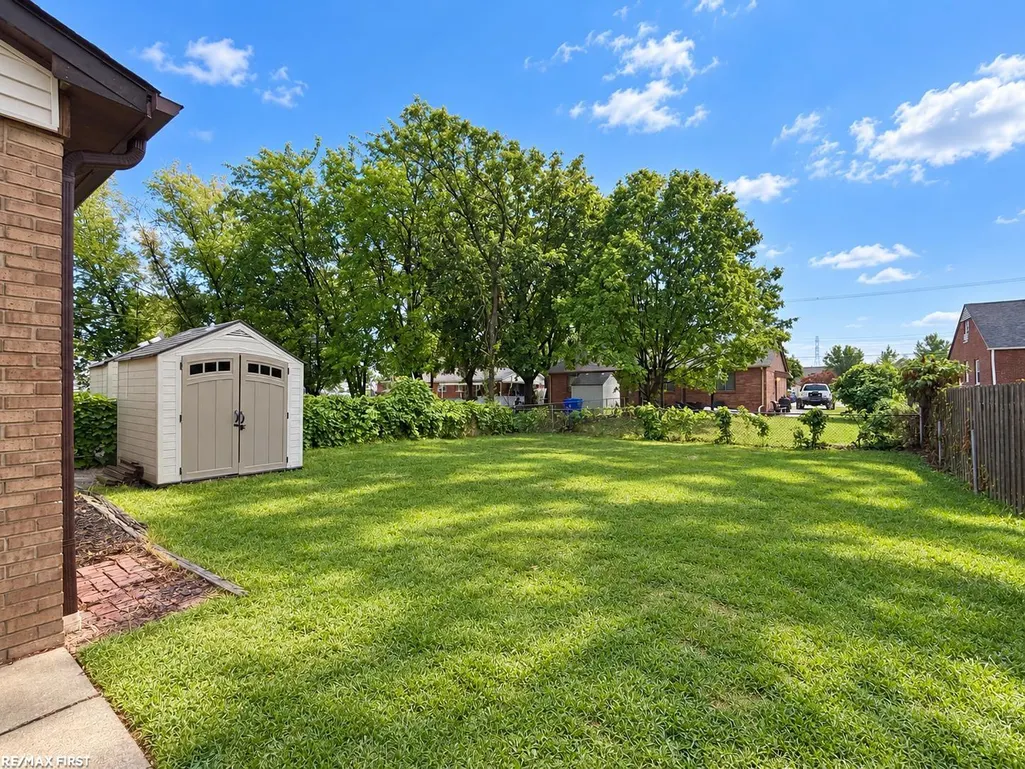
- Lot Size0.26 Acres
Data Source:
Bay County REALTOR® Association
Property Description
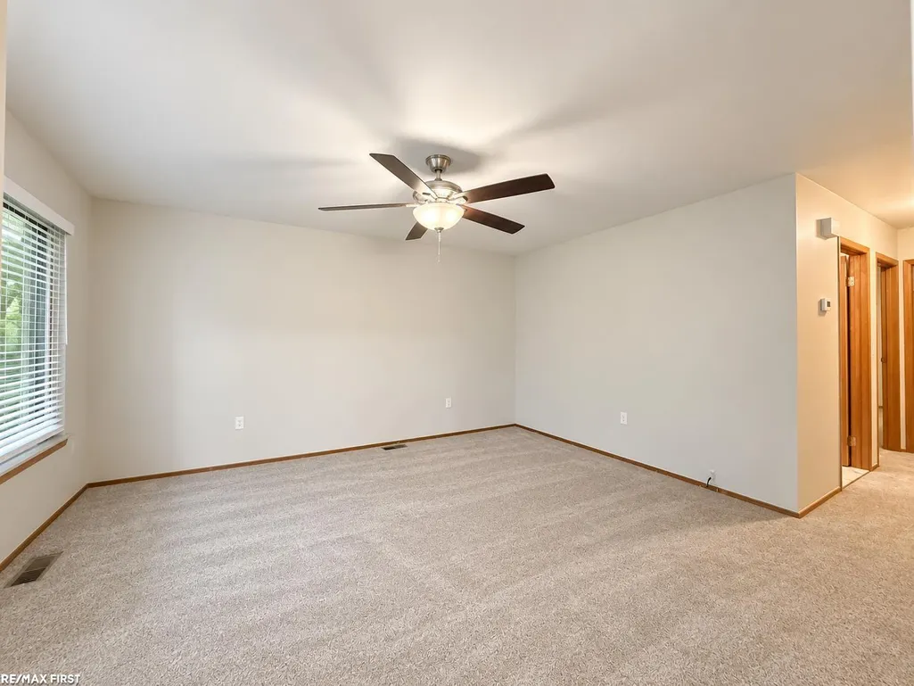
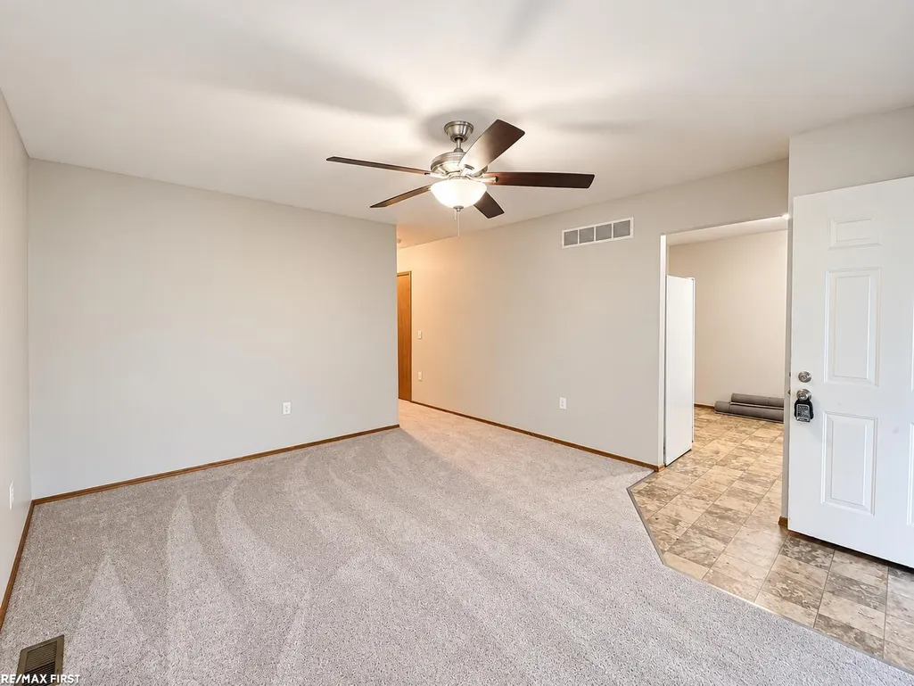
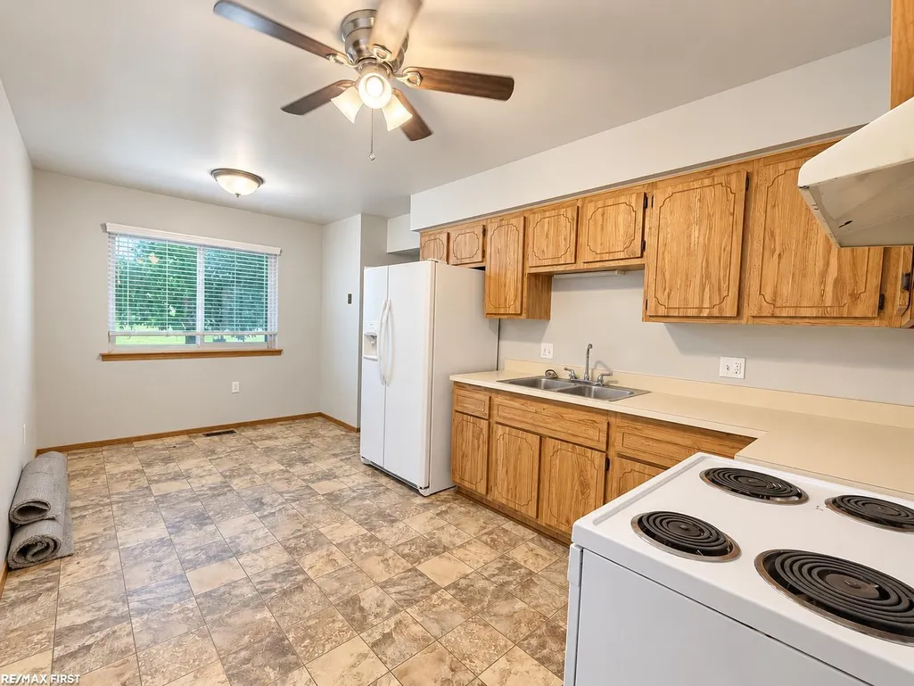
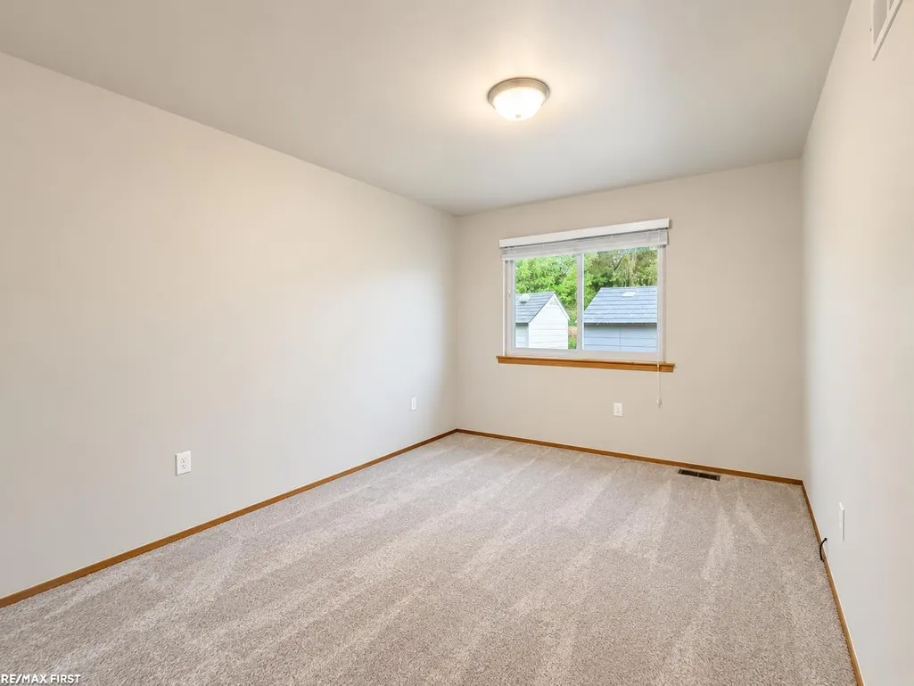
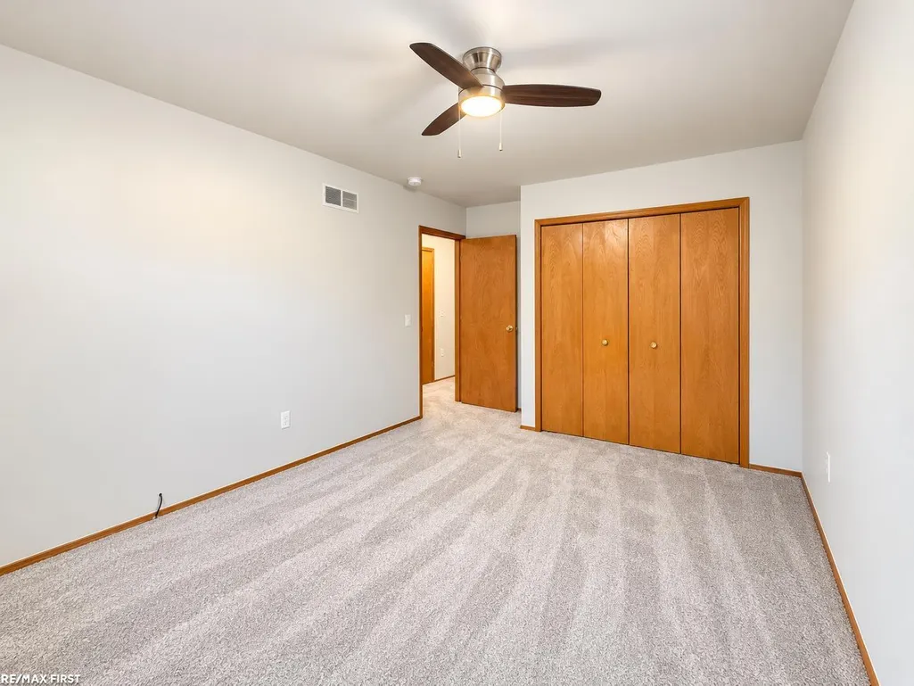
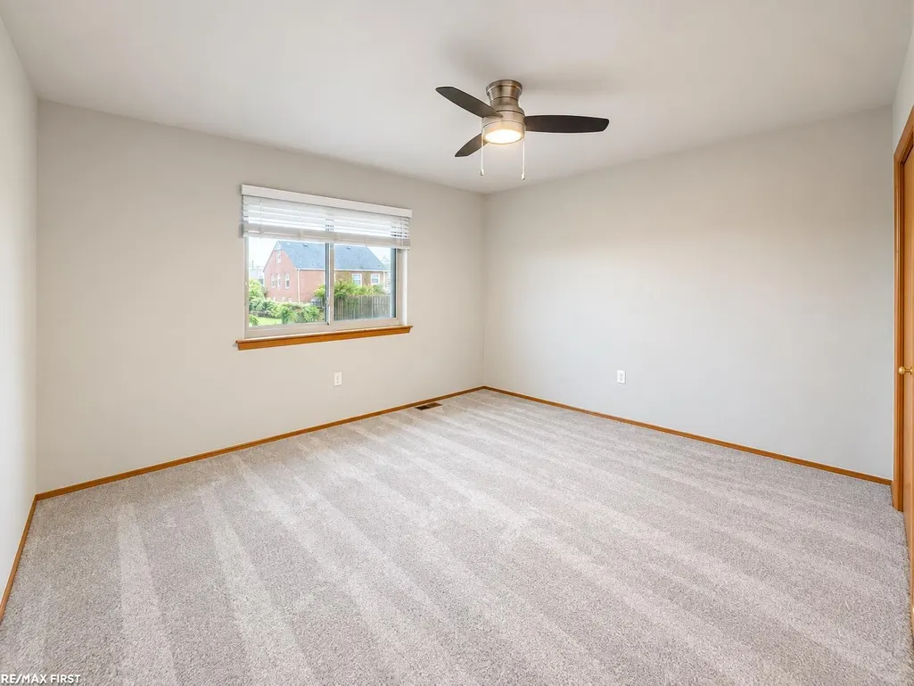
Move-in-ready duplex offering cleanliness. Enjoy brand-new carpet and freshly painted with a spacious layout that feels instantly welcoming. This two-bedroom, one-bath home features a generous living room filled with natural light, an open kitchen with adjoining dining area, and a large basement complete with washer, dryer, and abundant storage space. Perfect for anyone seeking a well-maintained home with low upkeep. No pets and no smoking permitted inside the home.
| Price History | |
|---|---|
| 9/4/2026 | Listed $1,300 |
General Features
| Heating | Forced Air |
|---|---|
| Kitchen Level | Entry |
| Possession | At Close |
| Water | Community |
| Security Deposit | 1950 |
| Full Baths | 1 |
| Bathrooms | 1 |
| Year Built | 1990 |
| Pets Allowed | No |
| Subdivision | A/P #08 Fraser |
| Style | End Unit,Ranch |
| County | Macomb |
| Class | RESIDENTIAL |
| Type | Single Family |
| Application Fee | 40 |
| Ownership | Private |
| Associated Document Count | 1 |
| Status | Active |
| Zoning | Residential |
| Subdivision | MI |
| Sale/Rent | For Rent |
| Manufactured Y/N | No |
| ROOMS | First Flr Primary Bedroom,Living Room,Dining L,Eat-In Kitchen |
| Structure Style | 1 Story |
| Subj to Short Sale Apprvl | No |
| Primary City | Fraser |
| City | Fraser |
| School District | Fraser Public Schools |
| Pet Restrictions Y/N | Yes |
| Lease Y/N | Yes |
| Originating MLS | MiRealSource |
| Financial Terms | Cash |
| Legal Description | ASSESSOR'S PLAT NO. 8 PART OF LOT 65 DESC AS FOLL; COMM AT SE COR LOT 65; TH NWLY 111.86 FT ALG S LINE LOT 65 TO PT OF BEG; TH NWLY 107.87 FT ALG S LINE LOT 65; TH NELY 83.83 FT ALG W LINE LOT 65; TH |
| DOM | 16 |
| Postal Code | 48026 |
| Price Per Sq Ft Total AG | 1.44 |
| Public Remarks | Move-in-ready duplex offering cleanliness. Enjoy brand-new carpet and freshly painted with a spacious layout that feels instantly welcoming. This two-bedroom,one-bath home features a generous living |
Interior Features
| Interior Amenities | Cable/Internet Avail. |
|---|---|
| Dining Room Level | Entry |
| Living Room Level | Entry |
| Basement | Poured |
| Bedroom 1 Level | Entry |
| Kitchen Length | 18 |
| Living Room Length | 15 |
| Bedroom 2 Width | 10 |
| Dining Room Width | 10 |
| Bedroom 2 Length | 12 |
| Living Room Width | 13 |
| Dining Room Length | 18 |
| Kitchen Width | 10 |
| Beds | 2 |
| Fireplace? | No |
| Bedroom 1 Length | 13 |
| Bedroom 1 Width | 11 |
| Below Grade SqFt | 900 |
| Above Grade SqFt | 900 |
| Basement Y/N | Yes |
| Bedroom 2 Floor Covering | Carpet |
| Kitchen Floor Covering | Linoleum |
| Total SqFt Finished | 900 |
| Bathroom 1 Length | 6 |
| Bathroom 1 Width | 8 |
Exterior Features
| Exterior | Brick |
|---|---|
| Exterior Amenities | Porch |
| Frontage | 84 |
| Lot Size Area | 0.26 |
| Pool (Y/N) | No |
| Lot Dimensions | 84x133 |
| Well/Septic Inspection Done | No |
| Water Features | None |
| Roads | Paved Street |
| FOUNDATION TYPE | Basement |
| SEWER/SEPTIC | Public At Street |
| Waterfront Y/N | No |
| Garage Y/N | No |
| Frontage Type | Road |
Amenities
- Foreclosure
- Views
- Short Sale
- New Construction
- Adult 55+
- Lease To Own
- No HOA Fees
- Furnished
- Primary On Main
- Air Conditioning
- Seller Finance
- Green
- Fixer Upper
- Horse
- Golf
- Fireplace
- Deck
- Garage
- Basement
- Pool
Property vs Single Family Average in 48026
Year Built
 Provided through IDX via MiRealSource. Courtesy of MiRealSource Shareholder. Copyright MiRealSource.
The information published and disseminated by MiRealSource is communicated verbatim, without change by MiRealSource, as filed with MiRealSource by its members. The accuracy of all information, regardless of source, is not guaranteed or warranted. All information should be independently verified.
Copyright 2026 MiRealSource. All rights reserved. The information provided hereby constitutes proprietary
Provided through IDX via MiRealSource. Courtesy of MiRealSource Shareholder. Copyright MiRealSource.
The information published and disseminated by MiRealSource is communicated verbatim, without change by MiRealSource, as filed with MiRealSource by its members. The accuracy of all information, regardless of source, is not guaranteed or warranted. All information should be independently verified.
Copyright 2026 MiRealSource. All rights reserved. The information provided hereby constitutes proprietary
 Bay County REALTOR® Association All information deemed reliable but not guaranteed. All properties are subject to prior sale, change or withdrawal. Neither listing broker(s) or information provider(s) shall be responsible for any typographical errors, misinformation, misprints and shall be held totally harmless. Listing(s) information is provided for consumer's personal, non-commercial use and may not be used for any purpose other than to identify prospective properties consumers may be interested
