

Address
11220 Langdon Drive, Clio, MI
Price
$ 175,000
Property Attributes
- MLS#50220120
- TypeSingle Family
- Listing Status Active
- CountyGENESEE
- CityClio
- AreaVienna Twp
- NeighborhoodSuburban Acres
- Zip48420
- StyleRanch
- Year Built1970
- Taxes$ 1712
- Price$ 175,000
- Bedrooms3
- Full Bathrooms1
- Half Bathrooms1
- Sqr Footage1008
- Lot Size0.43 Acres
Data Source:
Bay County REALTOR® Association
Property Description
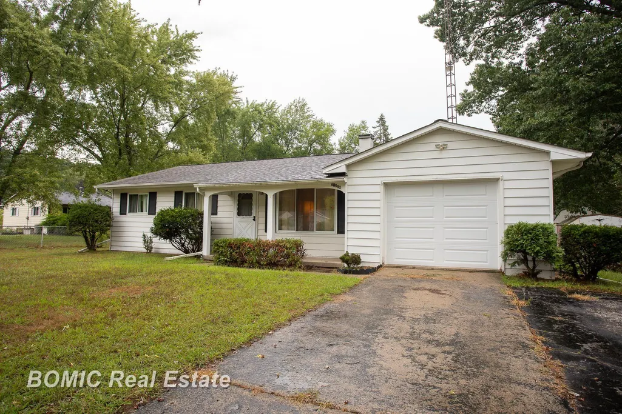
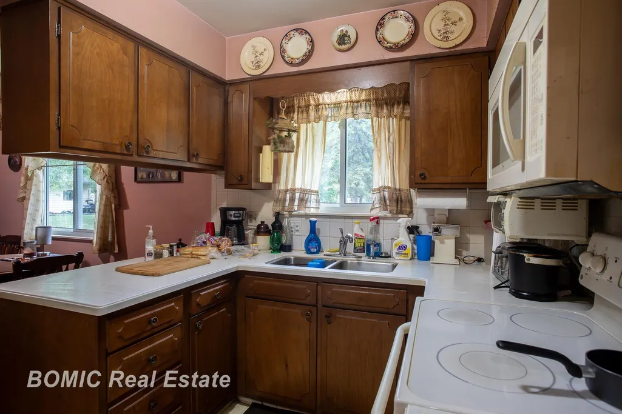
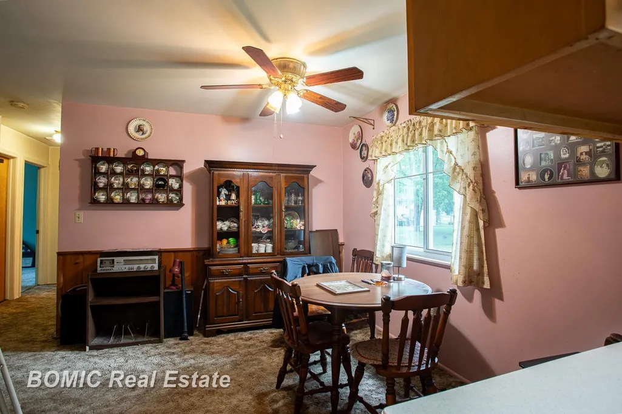
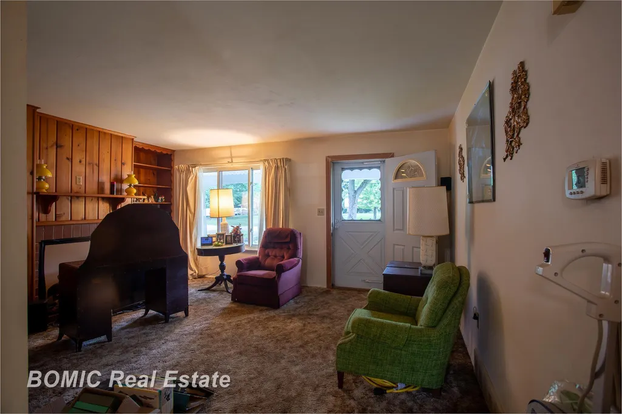
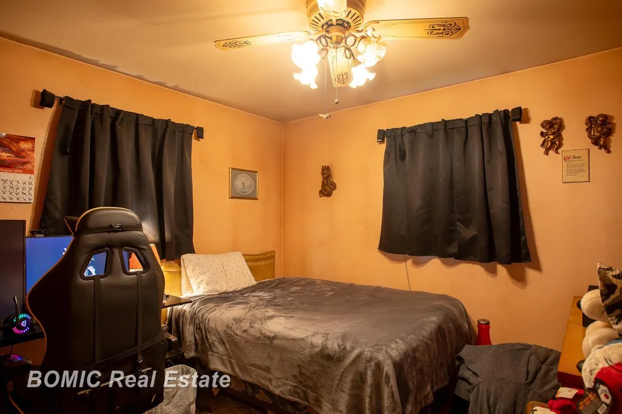
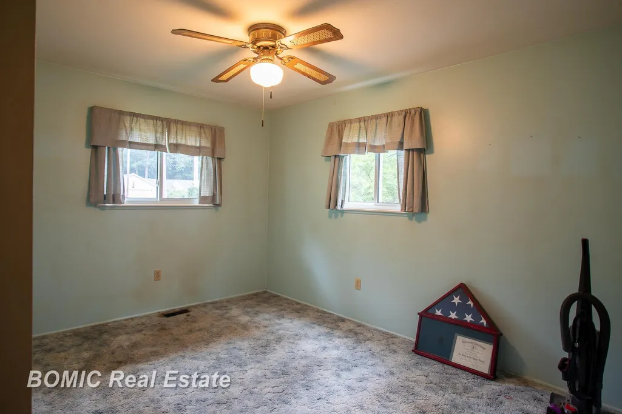
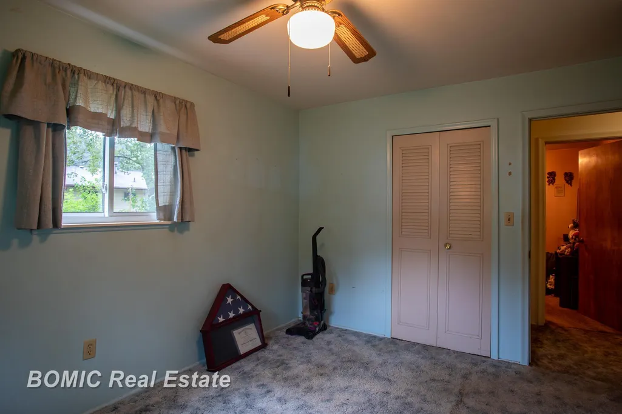
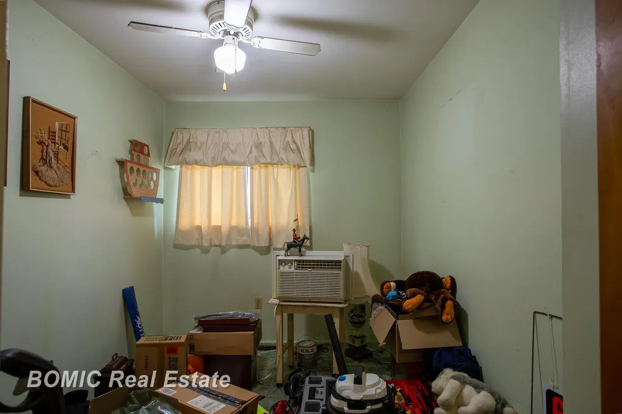
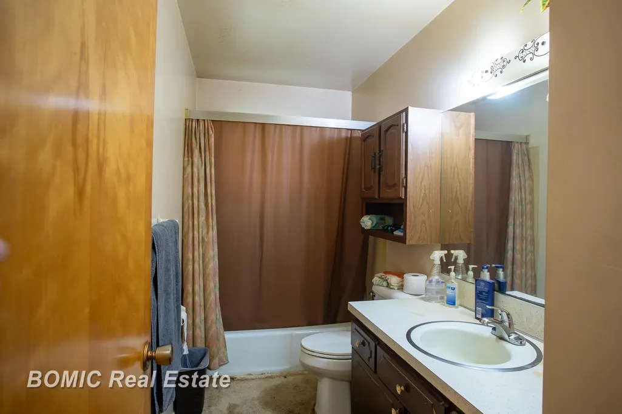
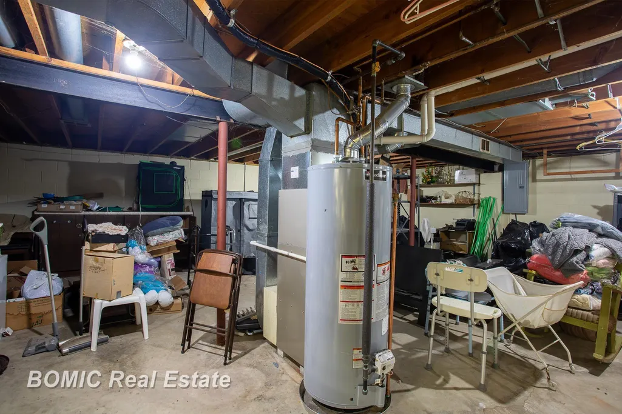
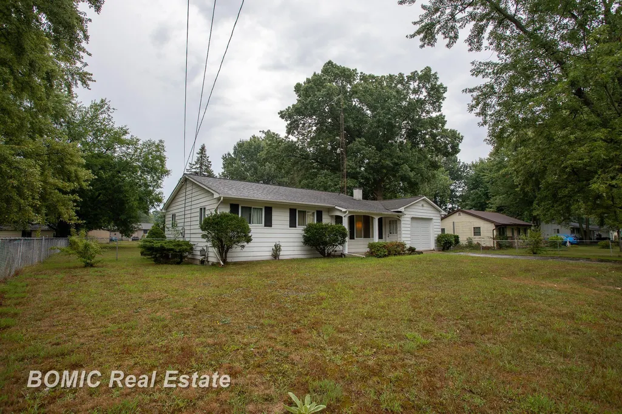
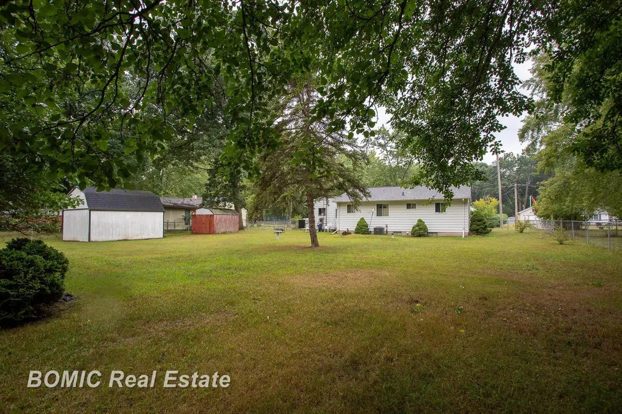
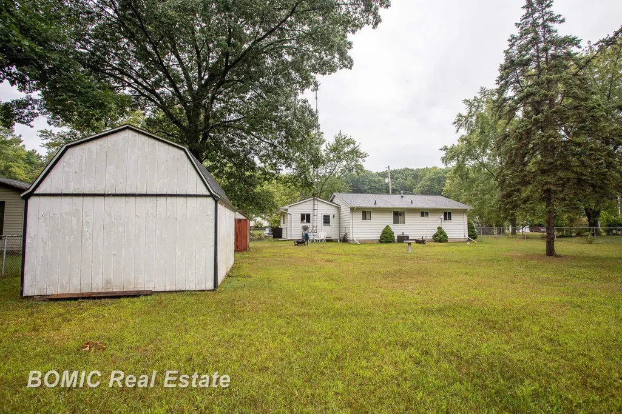
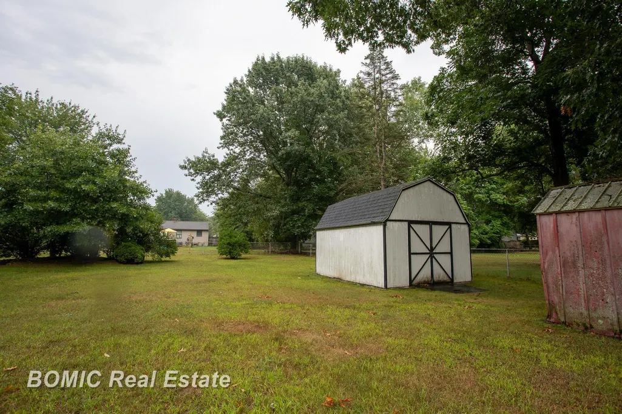
Solid Clio ranch, cherished by the same family since 1973 and ready for its next chapter! This 3-bedroom, 2-bath home offers 1,008 sq. ft. of comfortable main-floor living plus a full unfinished basement with plenty of additional usable space and storage. Move in and make it your own over time! The home offers a great opportunity for cosmetic updates and personalization inside and out, while several of the larger-ticket items have already been addressed. The furnace and central A/C were replaced in 2020, and the roof is approximately 15 years old, per seller. Inside, you'll find charming built-in storage and shelving in the living and dining areas, adding both character and practical storage to the traditional ranch layout. Outside, enjoy a fenced backyard with room for pets, gardening, entertaining, or relaxing. A 12' x 12' metal shed and 16' x 12' wooden shed provide additional space for lawn equipment, tools, hobbies, and seasonal storage. With its convenient one-level layout, full basement, fenced yard, generous storage, updated mechanicals, and decades of family history, this is a solid home with plenty of potential. Bring your ideas, add your personal touches, and make this longtime family home your own! Property is being sold AS IS. Seller will make no repairs or improvements. Sale is contingent upon the seller securing suitable housing. Once suitable housing is secured, closing can occur within 30 days. Property being sold "AS IS"
| Price History | |
|---|---|
| 8/28/2026 | Listed $175,000 |
General Features
| Heating | Forced Air |
|---|---|
| Kitchen Level | Entry |
| Cooling | Central A/C |
| Possession | Close Plus 30 Days |
| Fireplaces | LivRoom Fireplace,Natural Fireplace |
| Garage | Attached Garage,Electric in Garage,Gar Door Opener |
| Water | Private Well |
| Appliances | Dryer,Microwave,Range/Oven,Refrigerator,Washer |
| Full Baths | 1 |
| Half Baths | 1 |
| Bathrooms | 2 |
| Year Built | 1970 |
| Subdivision | SUBURBAN ACRES |
| Style | Ranch |
| County | Genesee |
| Class | RESIDENTIAL |
| Type | Single Family |
| Ownership | Private |
| Associated Document Count | 3 |
| Status | Active |
| Zoning | Residential |
| Subdivision | MI |
| Sale/Rent | For Sale |
| Manufactured Y/N | No |
| ROOMS | First Floor Bedroom,First Flr Primary Bedroom,Living Room |
| Structure Style | 1 Story |
| Subj to Short Sale Apprvl | No |
| Primary City | Clio |
| Directions | From Clio exit: M 57 E to Jennings,turn right on Jennings,turn left om Wilson,turn left on Langdon |
| City | Clio |
| School District | Clio Area School District |
| Lease Y/N | No |
| Originating MLS | Saginaw Board of REALTORS |
| Financial Terms | Cash,Conventional,FHA,VA,FHA 203K,Rural Development |
| Legal Description | LOT 117 SUB ACRES NO 3 |
| DOM | 25 |
| Postal Code | 48420 |
| Price Per Sq Ft Total AG | 173.61 |
| Public Remarks | Solid Clio ranch,cherished by the same family since 1973 and ready for its next chapter! This 3-bedroom,2-bath home offers 1,008 sq. ft. of comfortable main-floor living plus a full unfinished baseme |
Interior Features
| Living Room Level | Entry |
|---|---|
| Basement | Block |
| Bedroom 1 Level | Entry |
| Kitchen Length | 20 |
| Living Room Length | 16 |
| Bedroom 2 Width | 8 |
| Bedroom 3 Width | 7 |
| Bedroom 2 Length | 12 |
| Living Room Width | 13 |
| Bedroom 3 Length | 7 |
| Kitchen Width | 20 |
| Beds | 3 |
| Fireplace? | Yes |
| Total Rooms | 5 |
| Bedroom 1 Length | 12 |
| Bedroom 1 Width | 8 |
| Below Grade SqFt | 1008 |
| Above Grade SqFt | 1008 |
| Basement Y/N | Yes |
| Fireplaces Total | 1 |
| Bedroom 2 Floor Covering | Carpet |
| Bedroom 3 Floor Covering | Carpet |
| Kitchen Floor Covering | Linoleum |
| Total SqFt Finished | 1008 |
| Bathroom 1 Length | 9 |
| Bathroom 1 Width | 5 |
Exterior Features
| Exterior | Aluminum |
|---|---|
| Exterior Amenities | Fenced Yard,Porch,Street Lights |
| Frontage | 100 |
| Lot Size Area | 0.43 |
| Pool (Y/N) | No |
| Lot Dimensions | 100x186 |
| OUT BUILDINGS | Shed |
| Garage # of Car | 1 |
| Roads | Paved Street |
| FOUNDATION TYPE | Basement |
| SEWER/SEPTIC | Public Sanitary |
| Waterfront Y/N | No |
| Garage Y/N | Yes |
| Frontage Type | Road |
Amenities
- Foreclosure
- Views
- Short Sale
- New Construction
- Adult 55+
- Lease To Own
- No HOA Fees
- Furnished
- Primary On Main
- Air Conditioning
- Seller Finance
- Green
- Fixer Upper
- Horse
- Golf
- Fireplace
- Deck
- Garage
- Basement
- Pool
Property vs Single Family Average in 48420
Price
Taxes
Year Built
Visits
 Provided through IDX via MiRealSource. Courtesy of MiRealSource Shareholder. Copyright MiRealSource.
The information published and disseminated by MiRealSource is communicated verbatim, without change by MiRealSource, as filed with MiRealSource by its members. The accuracy of all information, regardless of source, is not guaranteed or warranted. All information should be independently verified.
Copyright 2026 MiRealSource. All rights reserved. The information provided hereby constitutes proprietary
Provided through IDX via MiRealSource. Courtesy of MiRealSource Shareholder. Copyright MiRealSource.
The information published and disseminated by MiRealSource is communicated verbatim, without change by MiRealSource, as filed with MiRealSource by its members. The accuracy of all information, regardless of source, is not guaranteed or warranted. All information should be independently verified.
Copyright 2026 MiRealSource. All rights reserved. The information provided hereby constitutes proprietary
 Bay County REALTOR® Association All information deemed reliable but not guaranteed. All properties are subject to prior sale, change or withdrawal. Neither listing broker(s) or information provider(s) shall be responsible for any typographical errors, misinformation, misprints and shall be held totally harmless. Listing(s) information is provided for consumer's personal, non-commercial use and may not be used for any purpose other than to identify prospective properties consumers may be interested
