













Address
936 Jennings Street, Hancock, MI
Price
$ 229,900
Property Attributes
- MLS#50219144
- TypeSingle Family
- Listing Status Active
- CountyHOUGHTON
- CityHancock
- AreaHancock
- NeighborhoodGrove Add
- Zip49930
- StyleHistoric
- Year Built1920
- Price$ 229,900
- Bedrooms4
- Full Bathrooms1
- Half Bathrooms1
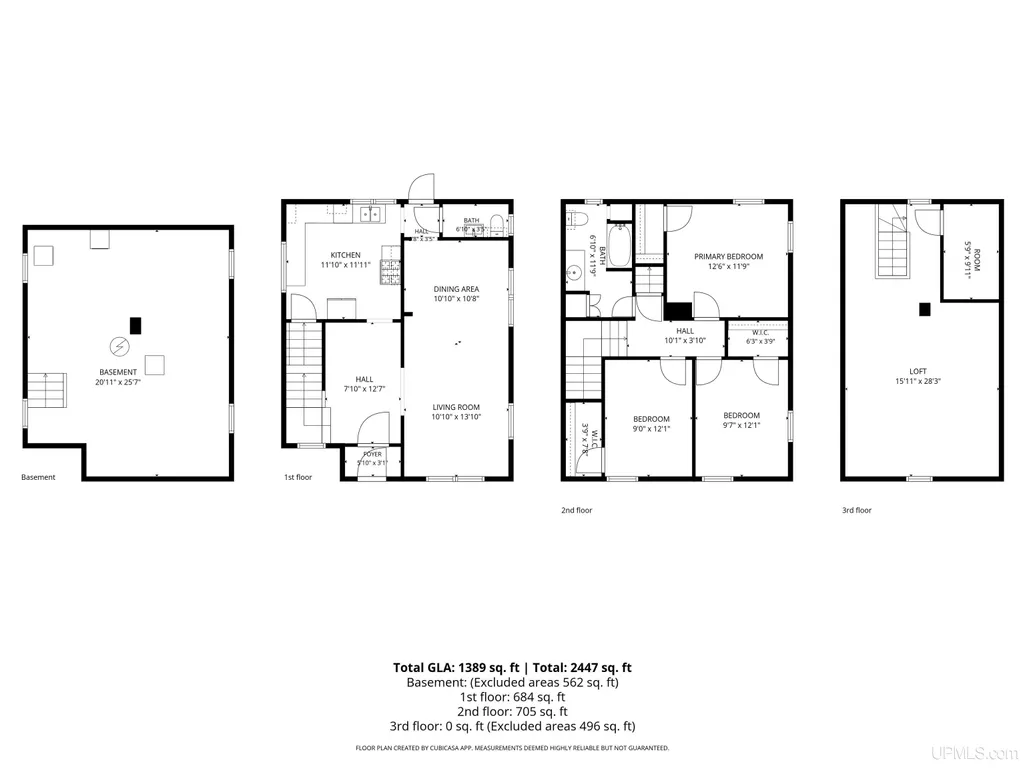
- Sqr Footage1803
- Lot Size0.08 Acres
Data Source:
Bay County REALTOR® Association
Property Description
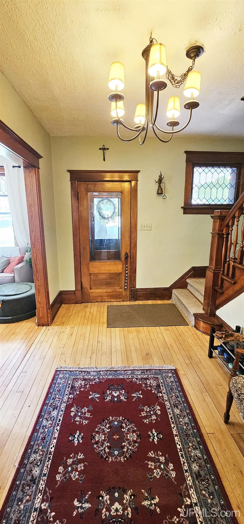
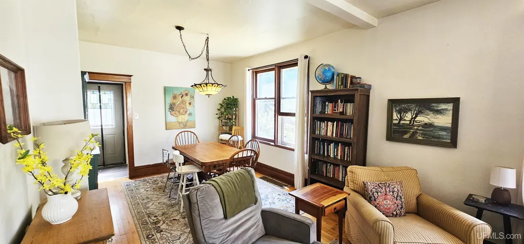
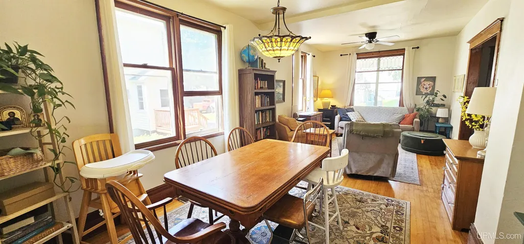
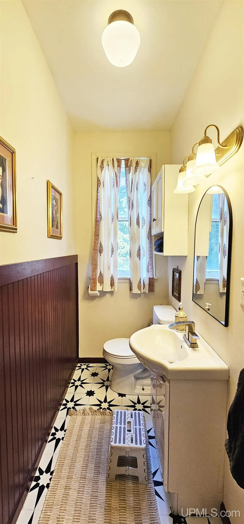
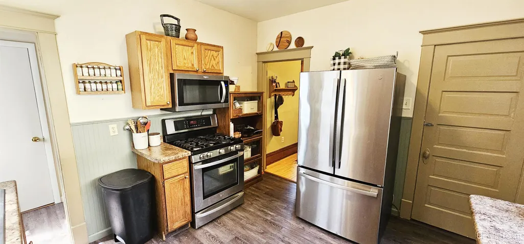
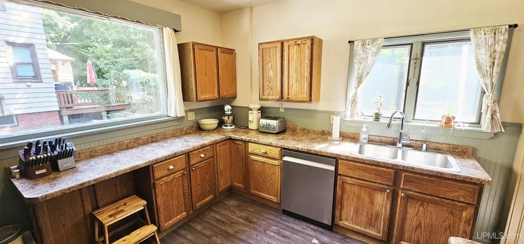
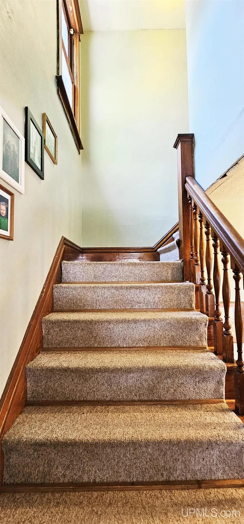
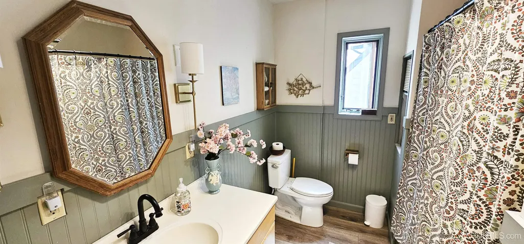
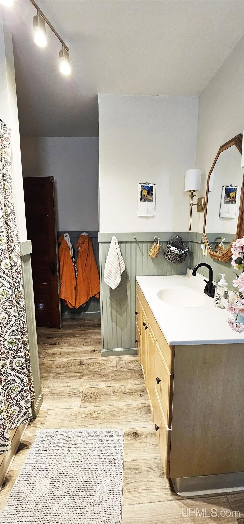
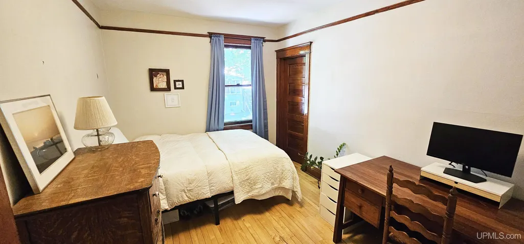
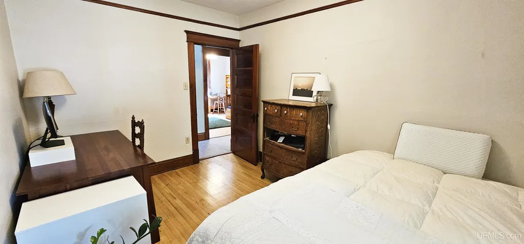
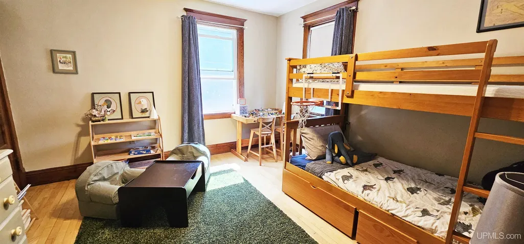
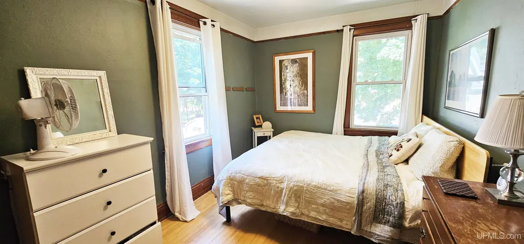
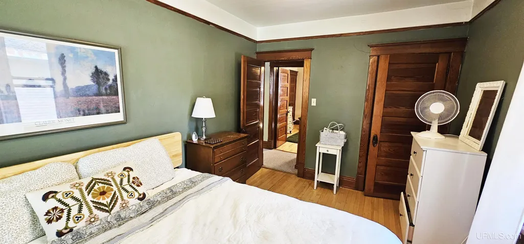
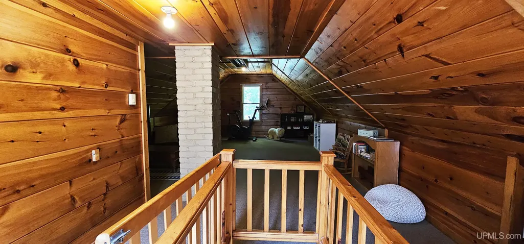
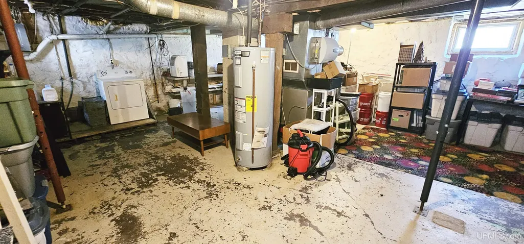
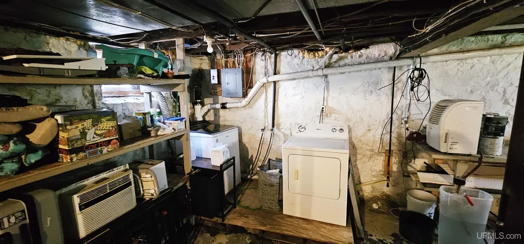
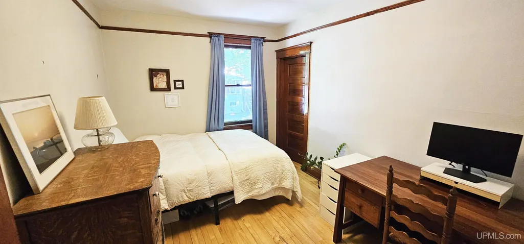
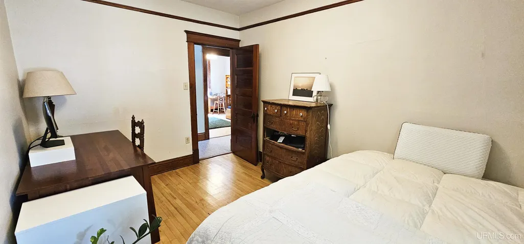
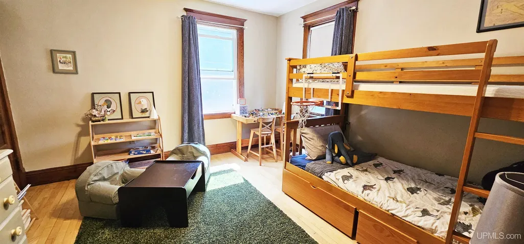
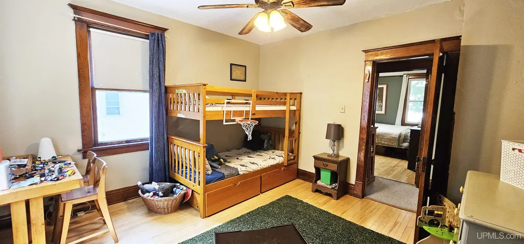
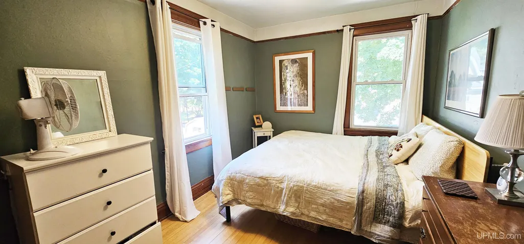
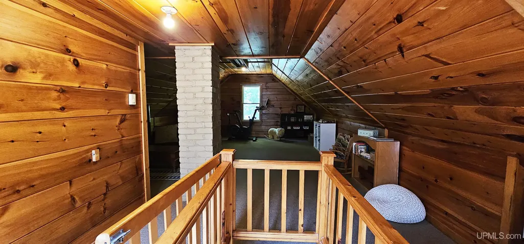
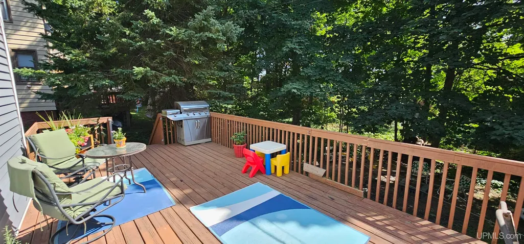
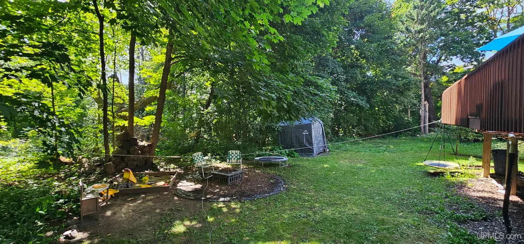
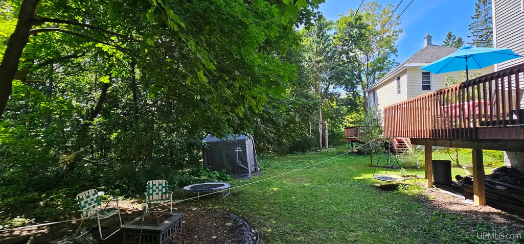
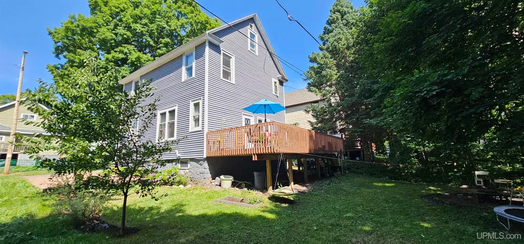
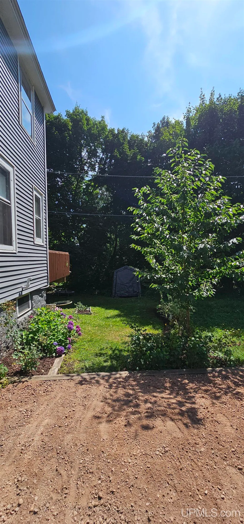
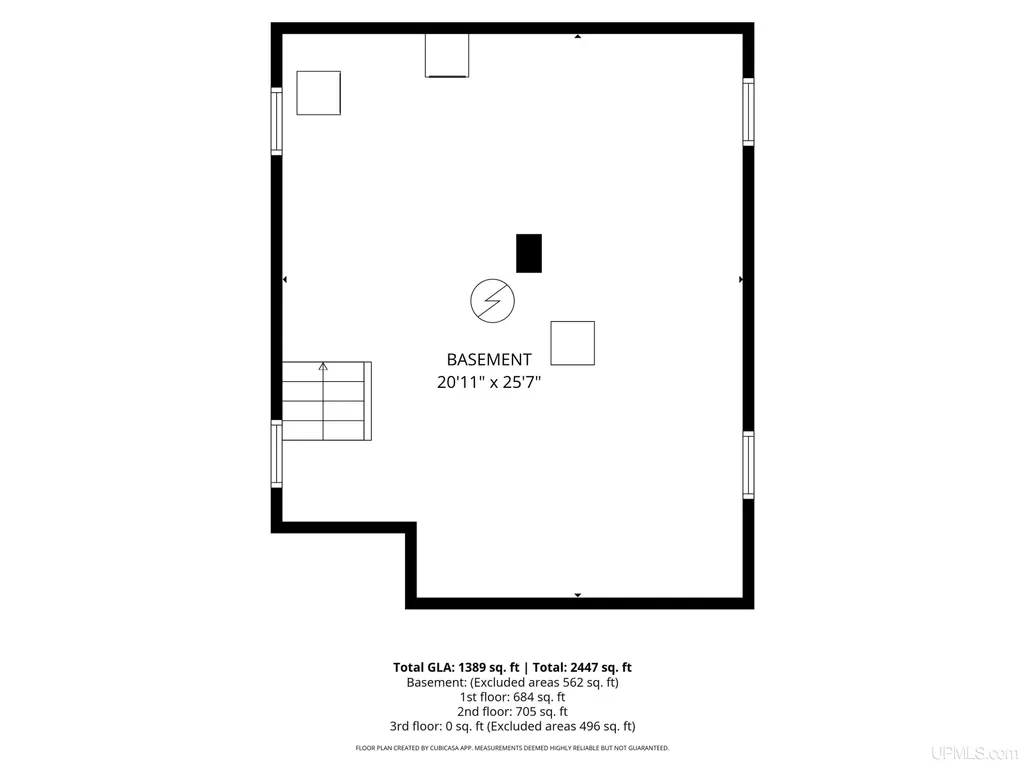
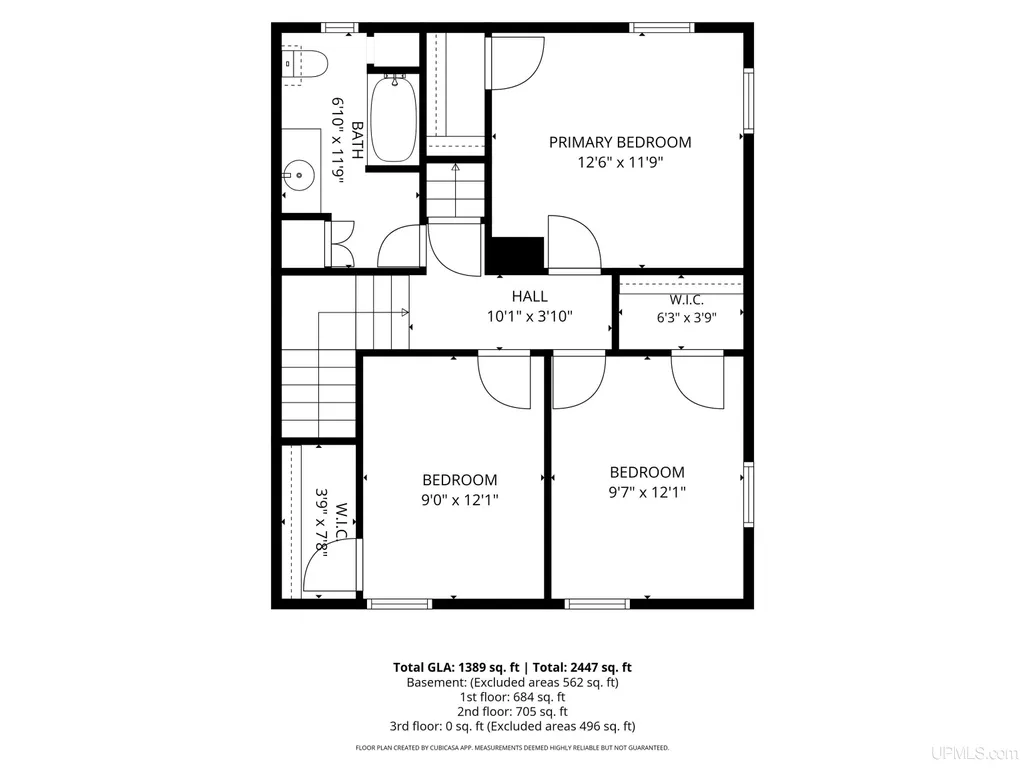
Move right into this charming 4-bedroom, 1.5-bath historic Hancock home, offering beautiful original character along with several important recent updates. A large covered front porch creates a welcoming entrance and a comfortable place to relax, while the enclosed foyer provides a practical buffer from the elements during Upper Peninsula winters. Inside, the spacious front hallway offers plenty of room for coats and outdoor gear while showcasing original woodwork and leaded-glass windows. The generously sized living and dining areas feature hardwood floors and abundant natural light. The good-sized kitchen provides convenient access to the main-floor half bath and opens directly to the expansive back deckâan ideal setup for grilling, outdoor dining, or relaxing during the warmer months. Upstairs are three bedrooms and a recently remodeled full bathroom featuring a large linen closet and lighted mirror. Continue to the finished attic level to find the fourth bedroom, currently used as a family room, providing flexible additional living space. Major improvements include a new roof in 2023, furnace in 2021, water heater in 2024, and replacement exterior siding in 2020. Outside, the property offers parking on both sides of the home, a spacious back deck, and sweet cherry and sour cherry trees along the side yard. A canvas storage shed in the backyard is also included. Beyond the rear yard, adjoining city-owned property offers additional natural surroundings with raspberries, blackberries, and thimbleberries. Enjoy a convenient Hancock location with nearby access to the recreational trail and Laurn-Grove Park. Historic character, useful outdoor space, significant updates, and a convenient location combine to make this home well worth a look! ⢠OFFERS: Please allow 72 hours for a response to any offers. The seller reserves the right to set or change offer deadlines at any time without notice. Buyer pre-approval or proof of funds documentation to accompany all offers. ⢠NOTICE: Information is believed to be accurate but is not guaranteed. Buyers are responsible for verifying all property details, including acreage, lot size, square footage, and utility availability. Real estate taxes will be reassessed after the sale and may change significantly; do not assume future tax bills will match the sellerâs current records. Please note that GIS maps and plat pages are not official surveys.
| Price History | |
|---|---|
| 8/20/2026 | Listed $229,900 |
General Features
| Heating | Forced Air |
|---|---|
| Kitchen Level | First |
| Cooling | None |
| Possession | Negotiable (Possession) |
| Water | Public Water |
| Appliances | Dishwasher,Dryer,Microwave,Range/Oven,Refrigerator,Washer |
| Full Baths | 1 |
| Half Baths | 1 |
| Bathrooms | 2 |
| Year Built | 1920 |
| Parking | 3 or More Spaces,Paved Driveway |
| Subdivision | Grove Add |
| Water Heater | Electric |
| Style | Historic |
| County | Houghton |
| Class | RESIDENTIAL |
| Type | Single Family |
| Ownership | Private |
| Associated Document Count | 4 |
| Electric | Circuit Breakers |
| Status | Active |
| Zoning | Residential |
| Subdivision | MI |
| Sale/Rent | For Sale |
| Utilities | Natural Gas Connected,Sewer Connected,Water Connected |
| Manufactured Y/N | No |
| Structure Style | 2 Story |
| Subj to Short Sale Apprvl | No |
| Primary City | Hancock |
| Virtual Tour | https://view.paradym.com/idx/936-Jennings-Street-Hancock-MI-49930/4980003 |
| Directions | US 41 North through Hancock. (L) on Ethel. (L) on Jennings. Home on (L). Parking available on either side of house. |
| City | Hancock |
| School District | Hancock Public Schools |
| Lease Y/N | No |
| Originating MLS | Upper Peninsula Assoc of Realtors |
| Financial Terms | Cash,Conventional |
| Legal Description | H4I-3 COM AT CEN OF SE 1/4 OF SEC 27,TH N OF SUB-DIV L 419.2' TH W 160' TO POB FROM POB RUN S 59.2' TH W 65' TH N 59.2' TH E 65' TO POB GROVE ADD TO HANCOCK. |
| DOM | 31 |
| Postal Code | 49930 |
| Price Per Sq Ft Total AG | 127.51 |
| Public Remarks | Move right into this charming 4-bedroom,1.5-bath historic Hancock home,offering beautiful original character along with several important recent updates. A large covered front porch creates a welcomi |
Interior Features
| Interior Amenities | Cable/Internet Avail.,Hardwood Floors,Window Treatment(s) |
|---|---|
| Dining Room Level | First |
| Living Room Level | First |
| Basement | Stone |
| Bedroom 1 Level | Second |
| Kitchen Length | 11 |
| Living Room Length | 10 |
| Bedroom 4 Width | 16 |
| Bedroom 2 Width | 11 |
| Bedroom 3 Width | 11 |
| Dining Room Width | 8 |
| Bedroom 4 Length | 24 |
| Bedroom 2 Length | 8 |
| Living Room Width | 16 |
| Bedroom 3 Length | 10 |
| Dining Room Length | 10 |
| Kitchen Width | 11 |
| Beds | 4 |
| Fireplace? | No |
| Bedroom 1 Length | 12 |
| Bedroom 1 Width | 11 |
| Below Grade SqFt | 696 |
| Above Grade SqFt | 1803 |
| Basement Y/N | Yes |
| Bedroom 2 Floor Covering | Wood |
| Bedroom 3 Floor Covering | Wood |
| Bedroom 4 Floor Covering | Carpet |
| Kitchen Floor Covering | Vinyl |
| Total SqFt Finished | 1803 |
Exterior Features
| Exterior | Vinyl Siding |
|---|---|
| Exterior Amenities | Deck,Porch |
| Frontage | 65 |
| Lot Size Area | 0.08 |
| Pool (Y/N) | No |
| Lot Dimensions | 65x59 |
| OUT BUILDINGS | Other (OtherStructures) |
| Water Features | None |
| Roads | City/County,Paved Street,Year Round |
| FOUNDATION TYPE | Basement |
| SEWER/SEPTIC | Public Sanitary |
| Waterfront Y/N | No |
| Garage Y/N | No |
| Frontage Type | Road |
Amenities
- Foreclosure
- Views
- Short Sale
- New Construction
- Adult 55+
- Lease To Own
- No HOA Fees
- Furnished
- Primary On Main
- Air Conditioning
- Seller Finance
- Green
- Fixer Upper
- Horse
- Golf
- Fireplace
- Deck
- Garage
- Basement
- Pool
Property vs Single Family Average in 49930
Price
Year Built
 Provided through IDX via MiRealSource. Courtesy of MiRealSource Shareholder. Copyright MiRealSource.
The information published and disseminated by MiRealSource is communicated verbatim, without change by MiRealSource, as filed with MiRealSource by its members. The accuracy of all information, regardless of source, is not guaranteed or warranted. All information should be independently verified.
Copyright 2026 MiRealSource. All rights reserved. The information provided hereby constitutes proprietary
Provided through IDX via MiRealSource. Courtesy of MiRealSource Shareholder. Copyright MiRealSource.
The information published and disseminated by MiRealSource is communicated verbatim, without change by MiRealSource, as filed with MiRealSource by its members. The accuracy of all information, regardless of source, is not guaranteed or warranted. All information should be independently verified.
Copyright 2026 MiRealSource. All rights reserved. The information provided hereby constitutes proprietary
 Bay County REALTOR® Association All information deemed reliable but not guaranteed. All properties are subject to prior sale, change or withdrawal. Neither listing broker(s) or information provider(s) shall be responsible for any typographical errors, misinformation, misprints and shall be held totally harmless. Listing(s) information is provided for consumer's personal, non-commercial use and may not be used for any purpose other than to identify prospective properties consumers may be interested
