









Address
9404 Shoreway Drive, West Olive, MI
Price
$ 579,000
Property Attributes
- MLS#70530232
- TypeSingle Family
- Listing Status Active
- CountyOTTAWA
- CityWest Olive
- AreaPort Sheldon Twp
- Zip49460
- Style
- Year Built2022
- Taxes$ 6480
- Price$ 579,000
- Bedrooms5
- Full Bathrooms3
- Half Bathrooms0
- Sqr Footage1509
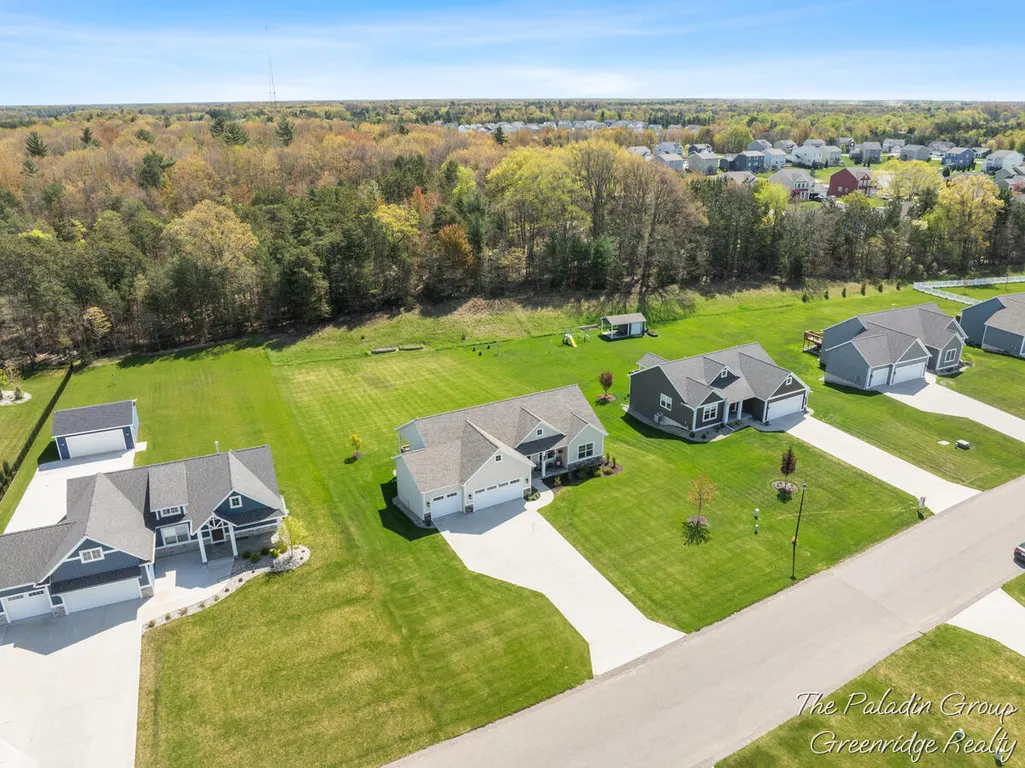
- Lot Size0.59 Acres
Data Source:
MiRealSource (MIRS)
Property Description
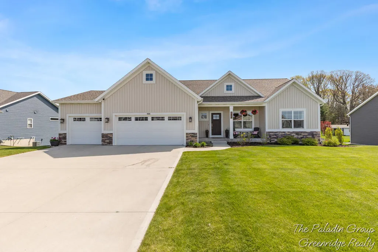
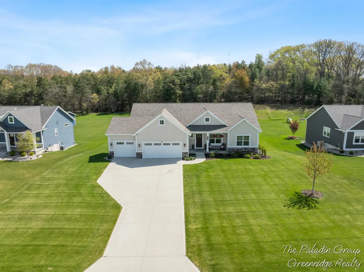
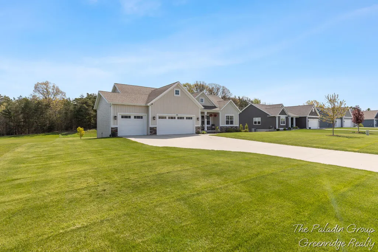
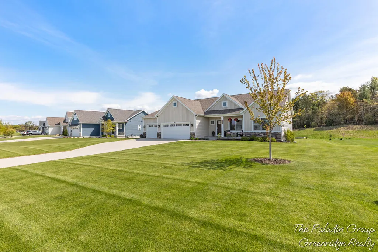
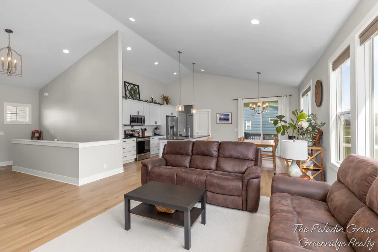
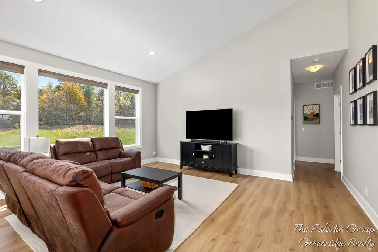
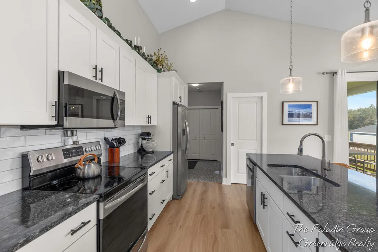
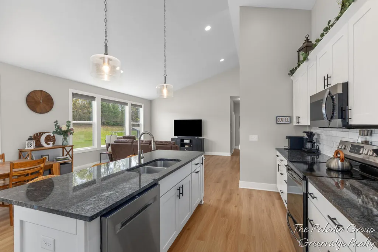
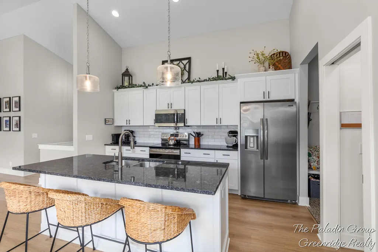
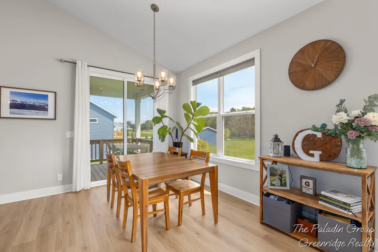
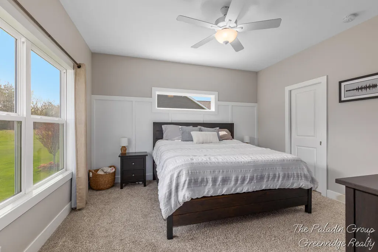
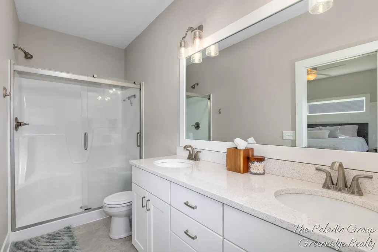
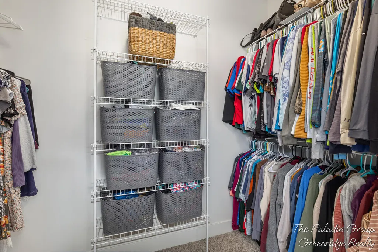
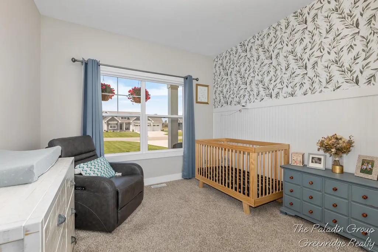
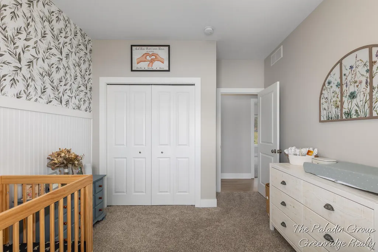
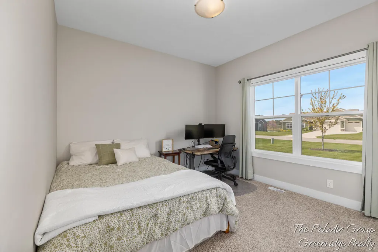
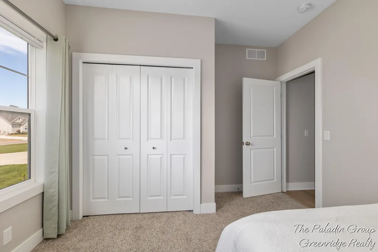
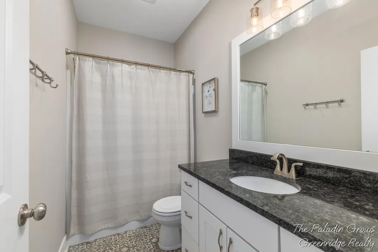
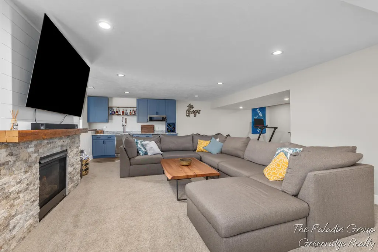
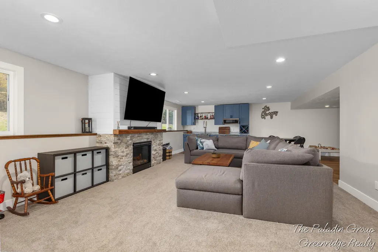
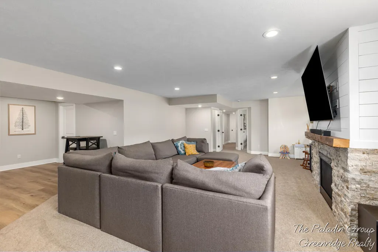
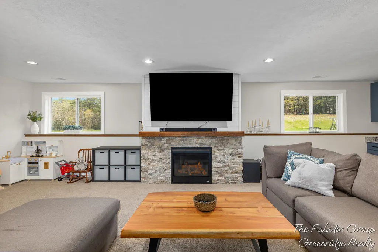
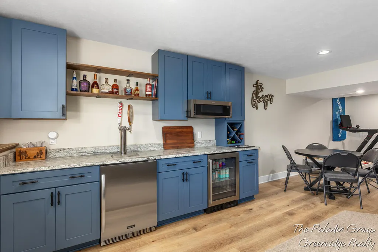
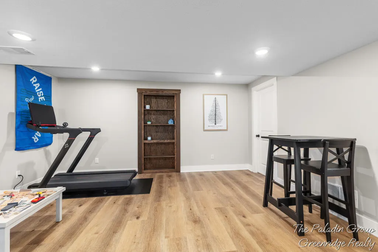
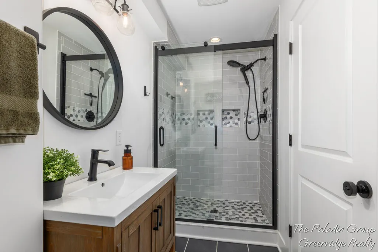
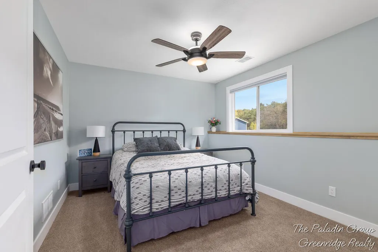
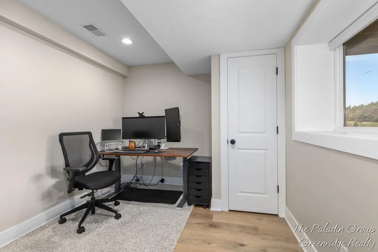
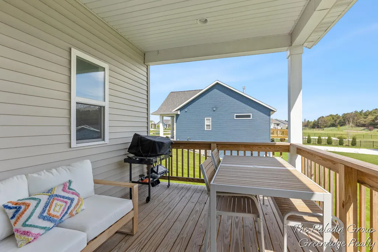
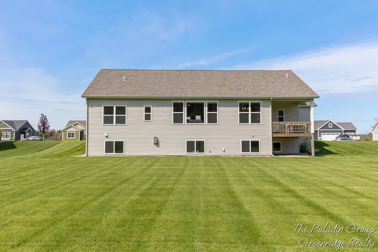
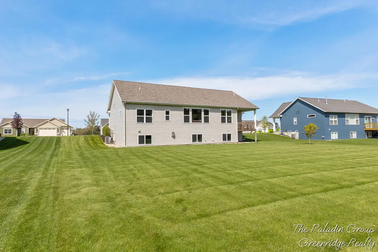
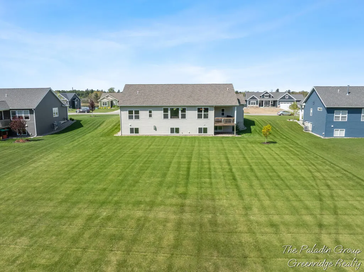
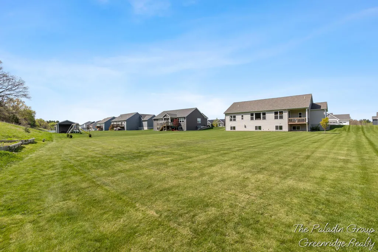
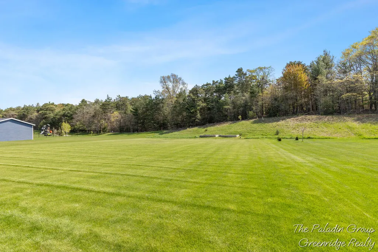
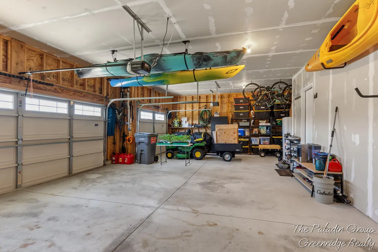
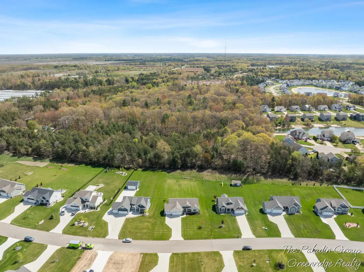
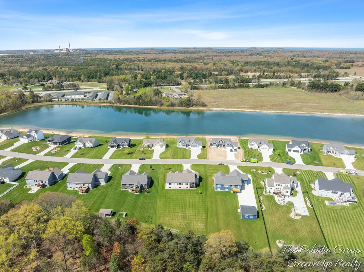
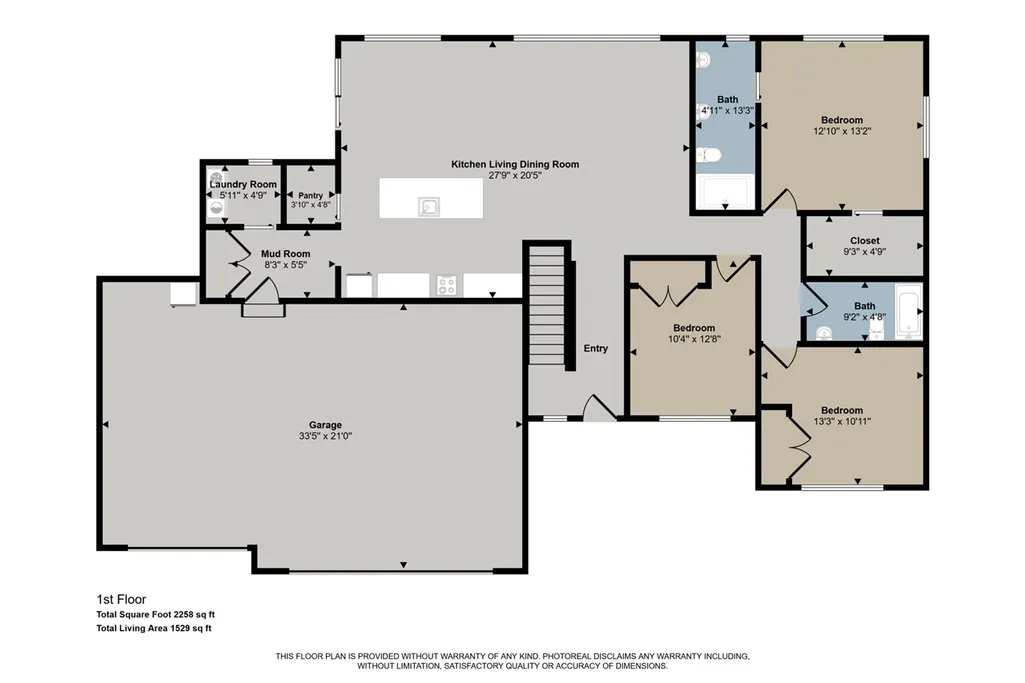
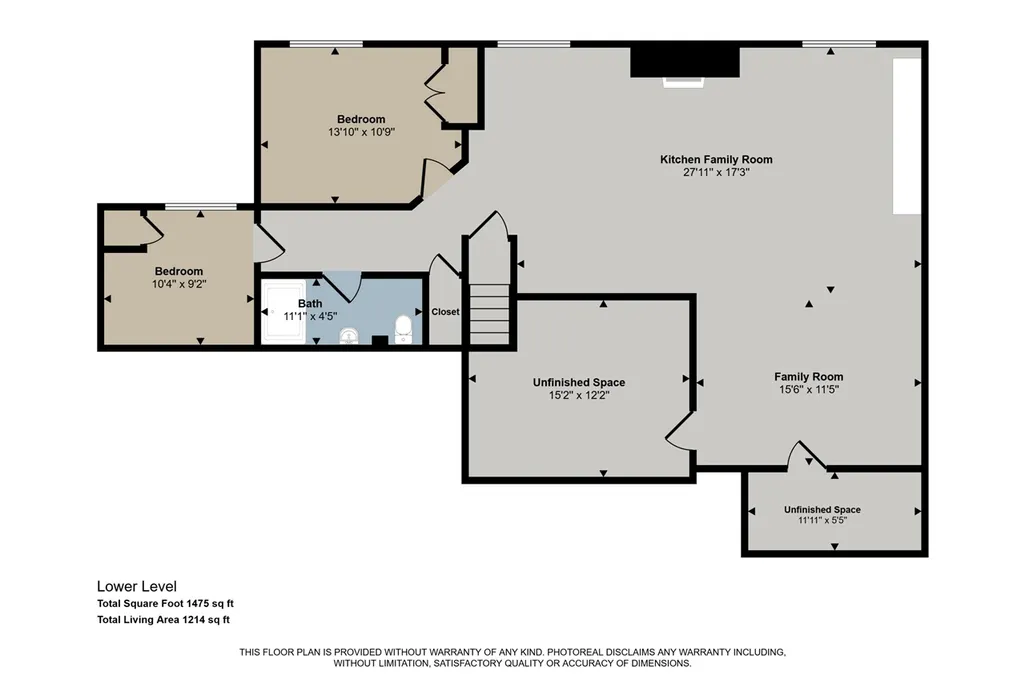
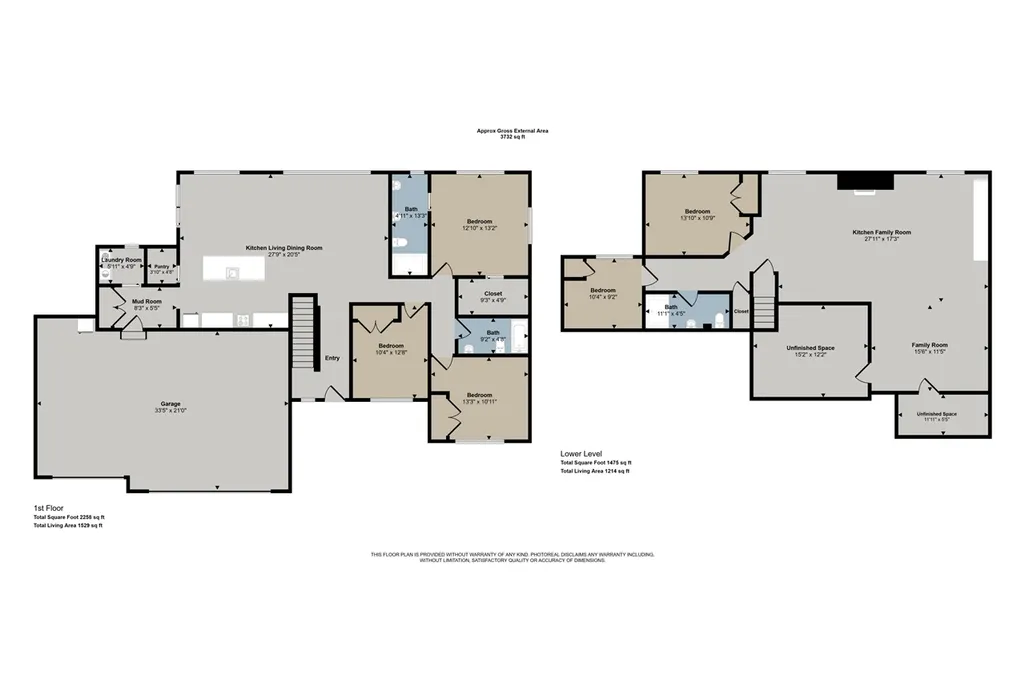
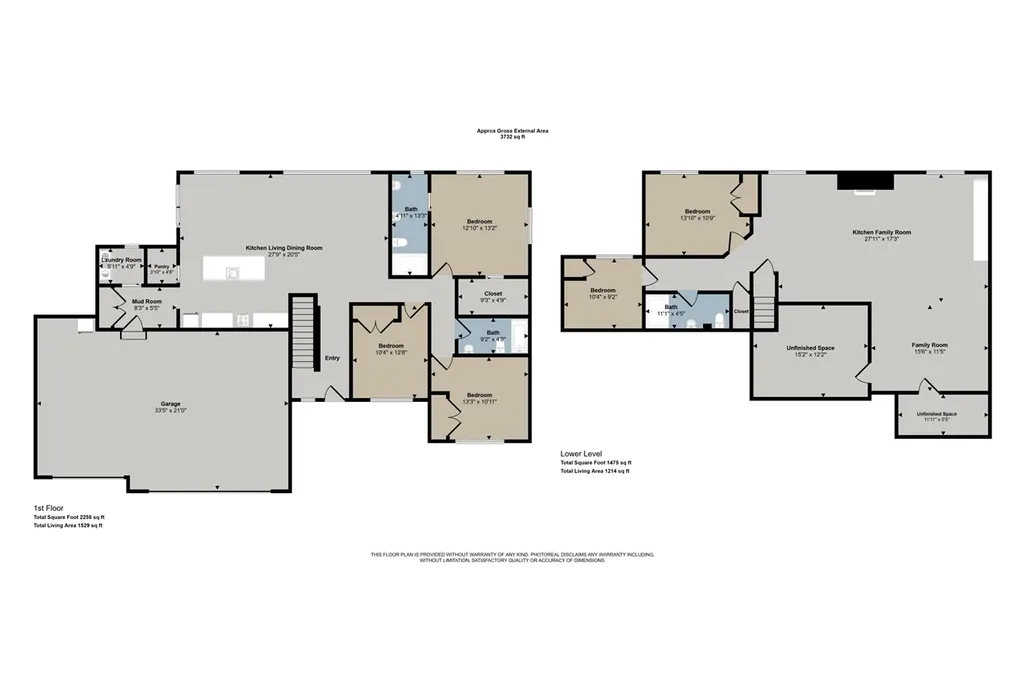
Beautiful newer ranch located in Ventura Shores community featuring almost 3000 sq ft. The home was built by Baumann Building and offers open concept kitchen, dining and living space with a back entry offering bench & cubbies, separate laundry room plus primary bedroom with ensuite & walk in closet, 2 more bedrooms & 2nd full bath. Home has sliders to covered back deck where you can sit and enjoy the large back yard and landscaping with underground sprinkling. The lawn is nicely established and well maintained. Basement is fully finished with a beautiful fireplace and a fabulous bar area with a keggerator, microwave, & mini fridge. Basement has 2 more bedrooms and another full bath as well as a huge rec space and added touches like a hidden door shelving unit, high quality carpet and tiled shower. Three stall garage & tankless water heater add to this wonderful home! Better than new construction with custom blinds, window treatments and yard. Association access to pond and small beach.
| Price History | |
|---|---|
| 5/7/2026 | Listed $624,900 |
| 5/14/2026 | 3$609,000 |
| 5/27/2026 | 2$599,000 |
| 6/26/2026 | 2$589,000 |
| 8/5/2026 | 2$579,000 |
General Features
| Heating | Forced Air |
|---|---|
| Garage | Attached Garage,Gar Door Opener |
| Water | Public Water |
| Appliances | Dishwasher,Dryer,Range/Oven,Refrigerator,Washer |
| Status | Active |
| Full Baths | 3 |
| Bathrooms | 3 |
| Year Built | 2022 |
| Water Heater | Tankless Hot Water |
| County | Ottawa |
| Class | RESIDENTIAL |
| Type | Single Family |
| New Construction Y/N | No |
| Status | Active |
| Zoning | Residential |
| Subdivision | MI |
| Sale/Rent | For Sale |
| Fee Amount | 300 |
| Fee Schedule | Yearly |
| Structure Style | 1 Story |
| Area | Port Sheldon Twp (70012) |
| Primary City | West Olive |
| Virtual Tour | https://www.propertypanorama.com/instaview/wmlar/26020546 |
| Directions | US31 to Stanton,East to Shoreway Drive,North to Address |
| City | West Olive |
| School District | West Ottawa Public School Distri |
| Originating MLS | West Michigan Lakeshore Associat |
| Source MLS | MI Real Source |
| Financial Terms | Cash,Conventional,FHA,VA |
| Legal Description | UNIT 34. VENTURA SHORES AS RECORDED IN OTTAWA COUNTY REGISTER OF DEEDS DOC #2019-0023300 AND AMENDED IN DOC #2022-0020684 CONDO PLAN #669 SEC 1 T6N R16W |
| Branded Virtual Tour | https://www.propertypanorama.com/instaview/wmlar/26020546 |
| DOM | 140 |
| Postal Code | 49460 |
| Price Per Sq Ft Total AG | 383.7 |
| Public Remarks | Beautiful newer ranch located in Ventura Shores community featuring almost 3000 sq ft. The home was built by Baumann Building and offers open concept kitchen |
Interior Features
| Family Room Level | Lower |
|---|---|
| Living Room Level | Main |
| Basement | Egress/Daylight Windows |
| Bedroom 3 Level | Main |
| Bedroom 2 Level | Main |
| Laundry Room Level | Main |
| Beds | 5 |
| Fireplace? | Yes |
| Total Rooms | 8 |
| Above Grade SqFt | 1509 |
| Basement Y/N | Yes |
| Fireplaces Total | 1 |
| Total SqFt Finished | 2803 |
Exterior Features
| Exterior | Vinyl Siding |
|---|---|
| Exterior Amenities | Lawn Sprinkler |
| Frontage | 107 |
| Lot Size Area | 0.59 |
| Pool (Y/N) | No |
| Lot Dimensions | 107 X 239.64 |
| Garage # of Car | 3 |
| Water Features | Pond,Association Access |
| Roads | Paved Street |
| FOUNDATION TYPE | Basement |
| Waterfront Y/N | No |
| Garage Y/N | Yes |
Amenities
- Foreclosure
- Views
- Short Sale
- New Construction
- Adult 55+
- Lease To Own
- No HOA Fees
- Furnished
- Primary On Main
- Air Conditioning
- Seller Finance
- Green
- Fixer Upper
- Horse
- Golf
- Fireplace
- Deck
- Garage
- Basement
- Pool
Property vs Single Family Average in 49460
Price
Taxes
Year Built
Visits
 Provided through IDX via MiRealSource. Courtesy of MiRealSource Shareholder. Copyright MiRealSource.
The information published and disseminated by MiRealSource is communicated verbatim, without change by MiRealSource, as filed with MiRealSource by its members. The accuracy of all information, regardless of source, is not guaranteed or warranted. All information should be independently verified.
Copyright 2026 MiRealSource. All rights reserved. The information provided hereby constitutes proprietary
Provided through IDX via MiRealSource. Courtesy of MiRealSource Shareholder. Copyright MiRealSource.
The information published and disseminated by MiRealSource is communicated verbatim, without change by MiRealSource, as filed with MiRealSource by its members. The accuracy of all information, regardless of source, is not guaranteed or warranted. All information should be independently verified.
Copyright 2026 MiRealSource. All rights reserved. The information provided hereby constitutes proprietary
 Bay County REALTOR® Association All information deemed reliable but not guaranteed. All properties are subject to prior sale, change or withdrawal. Neither listing broker(s) or information provider(s) shall be responsible for any typographical errors, misinformation, misprints and shall be held totally harmless. Listing(s) information is provided for consumer's personal, non-commercial use and may not be used for any purpose other than to identify prospective properties consumers may be interested
