






Address
350 W Larch Street, Ironwood, MI
Price
$ 168,500
Property Attributes
- MLS#50220918
- TypeSingle Family
- Listing Status Active
- CountyGOGEBIC
- CityIronwood
- AreaIronwood
- NeighborhoodCurry 4th Addition
- Zip49938
- StyleCraftsman
- Year Built1915
- Taxes$ 787
- Price$ 168,500
- Bedrooms3
- Full Bathrooms2
- Half Bathrooms0
- Sqr Footage2103
- Lot Size0.3 Acres
Data Source:
MiRealSource (MIRS)
Property Description
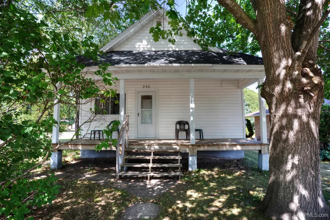
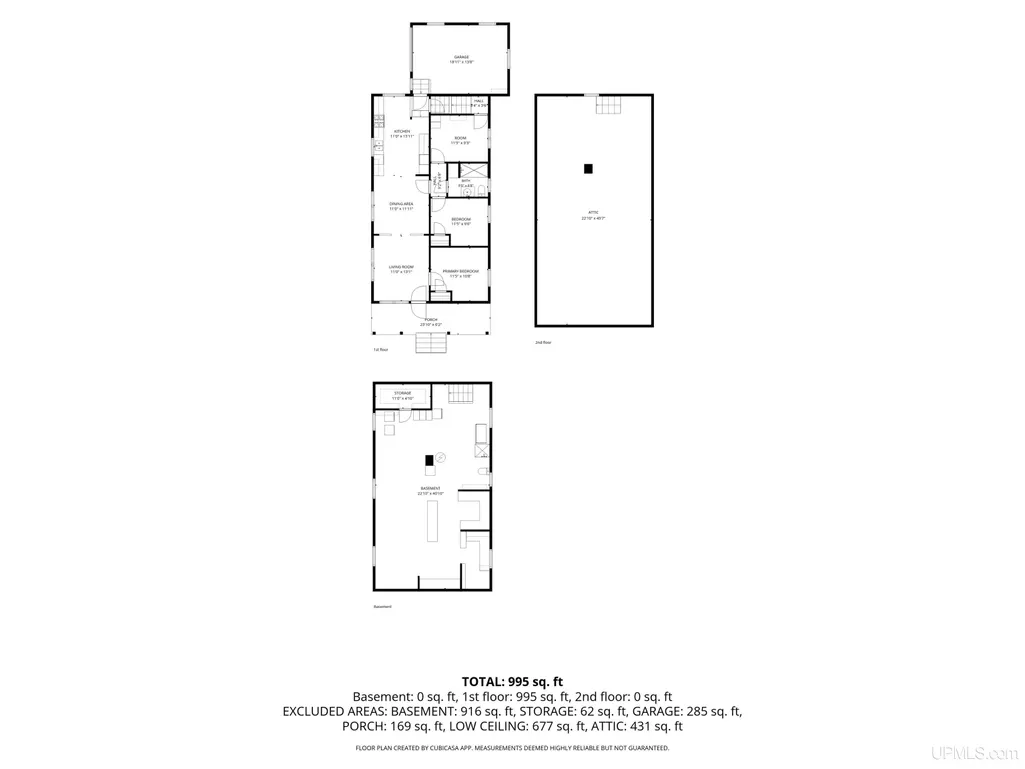
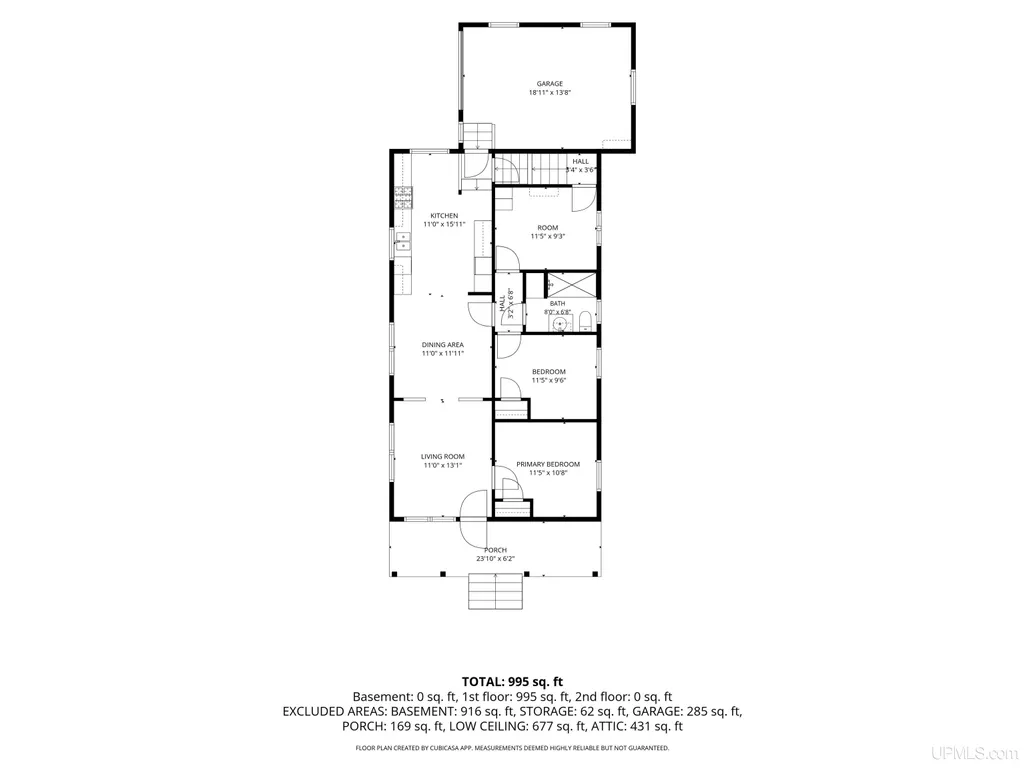
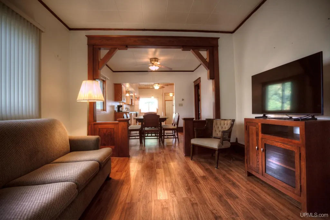
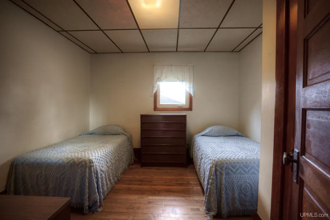
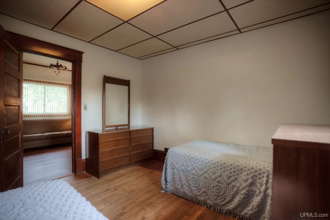
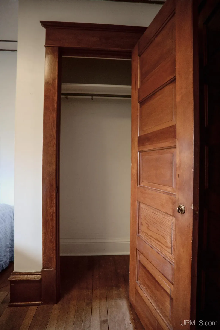
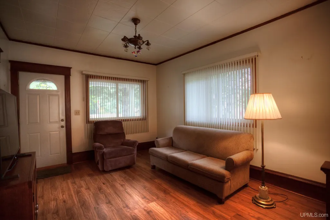
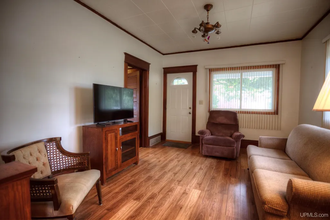
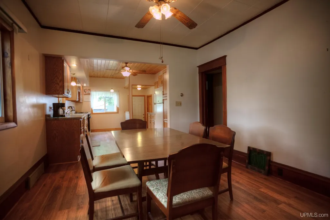
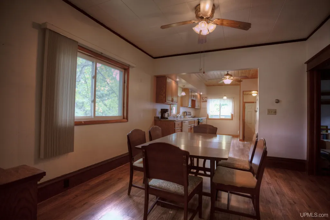
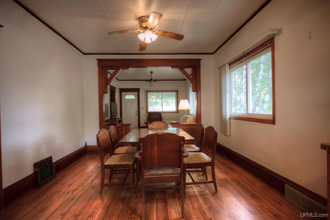
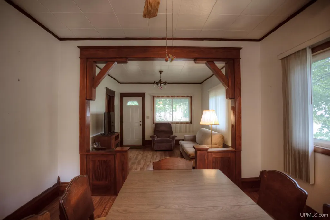
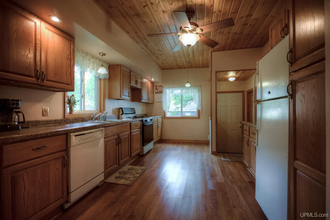
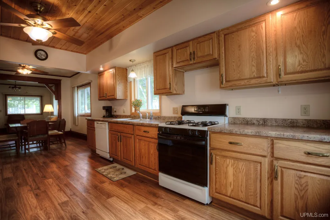
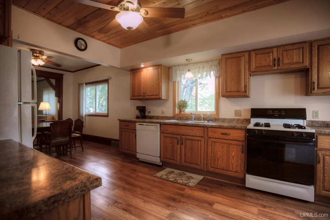
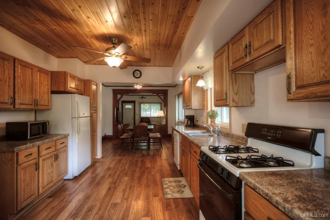
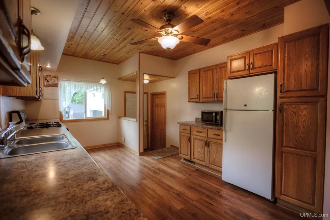
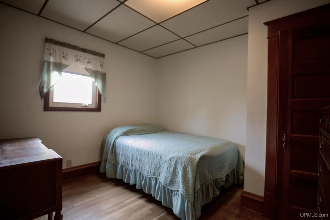
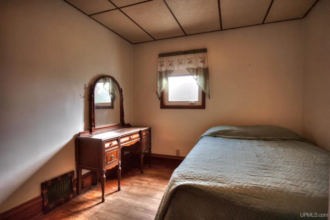
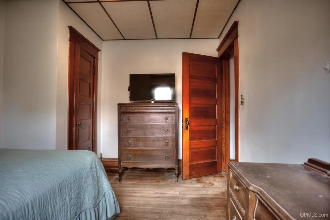
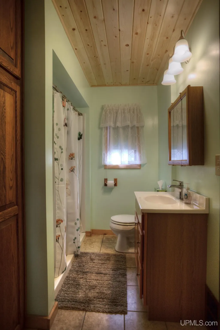
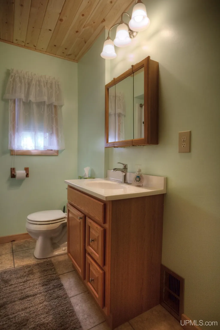
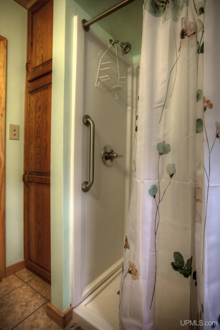
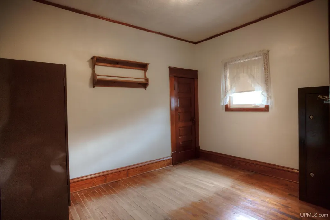
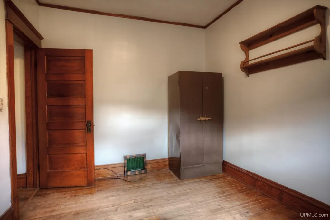
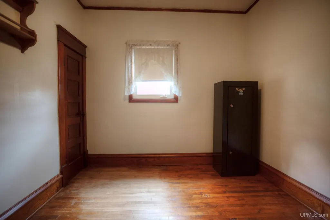
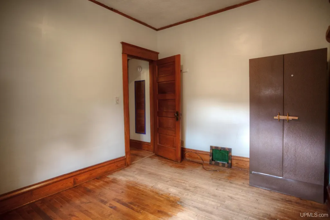
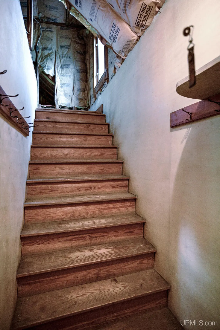
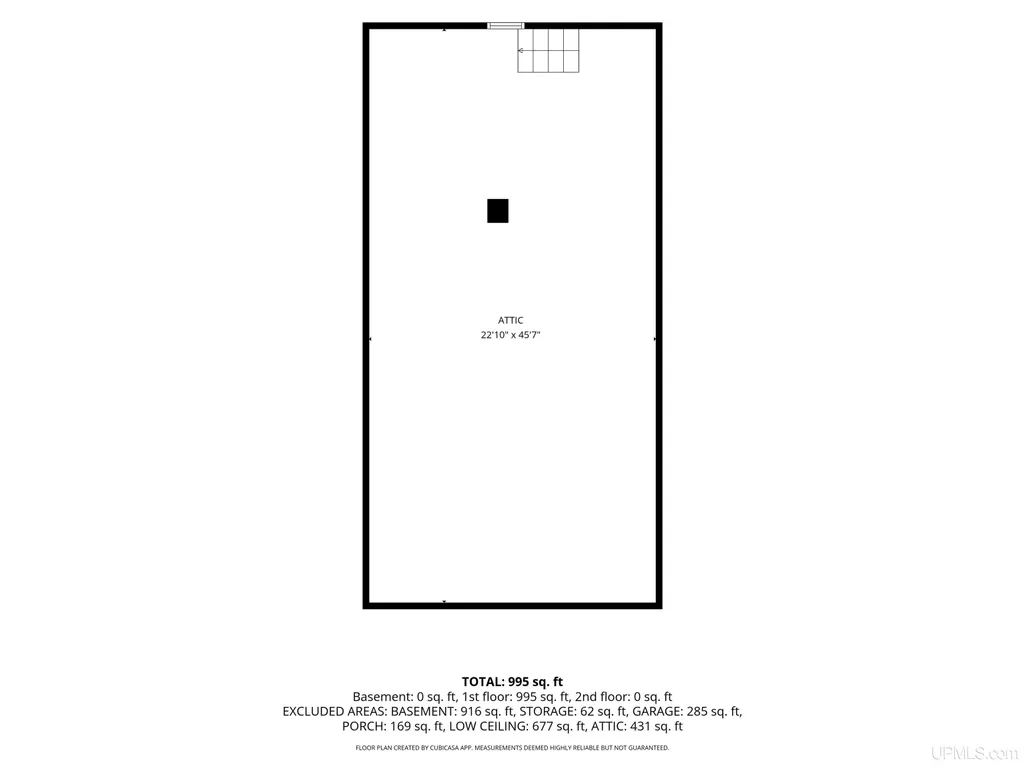
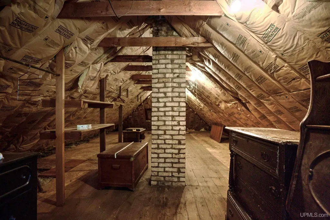
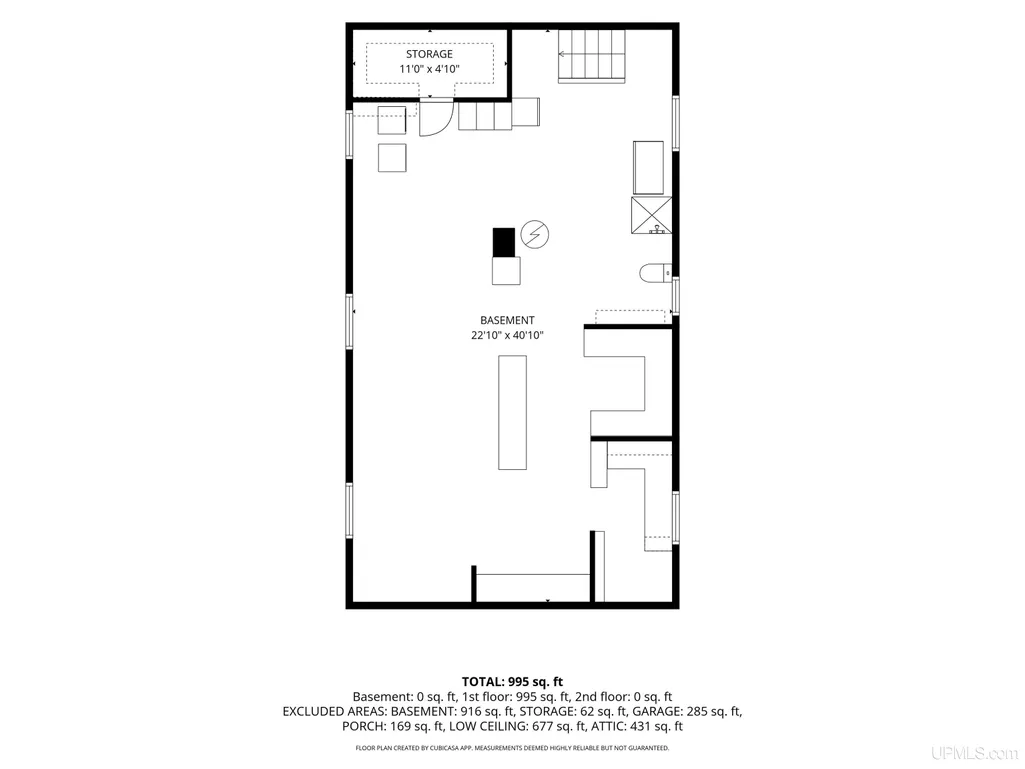
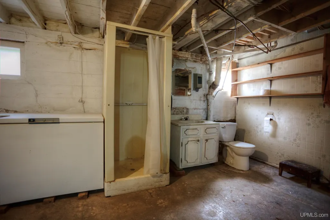
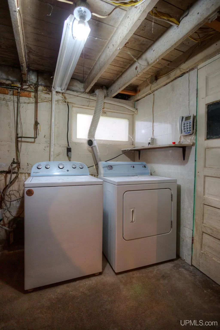
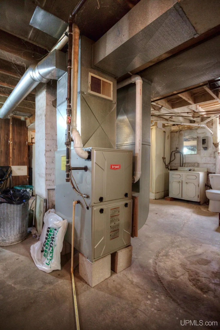
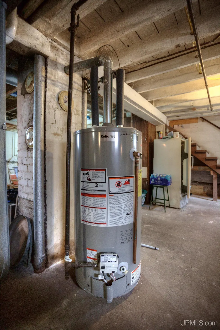
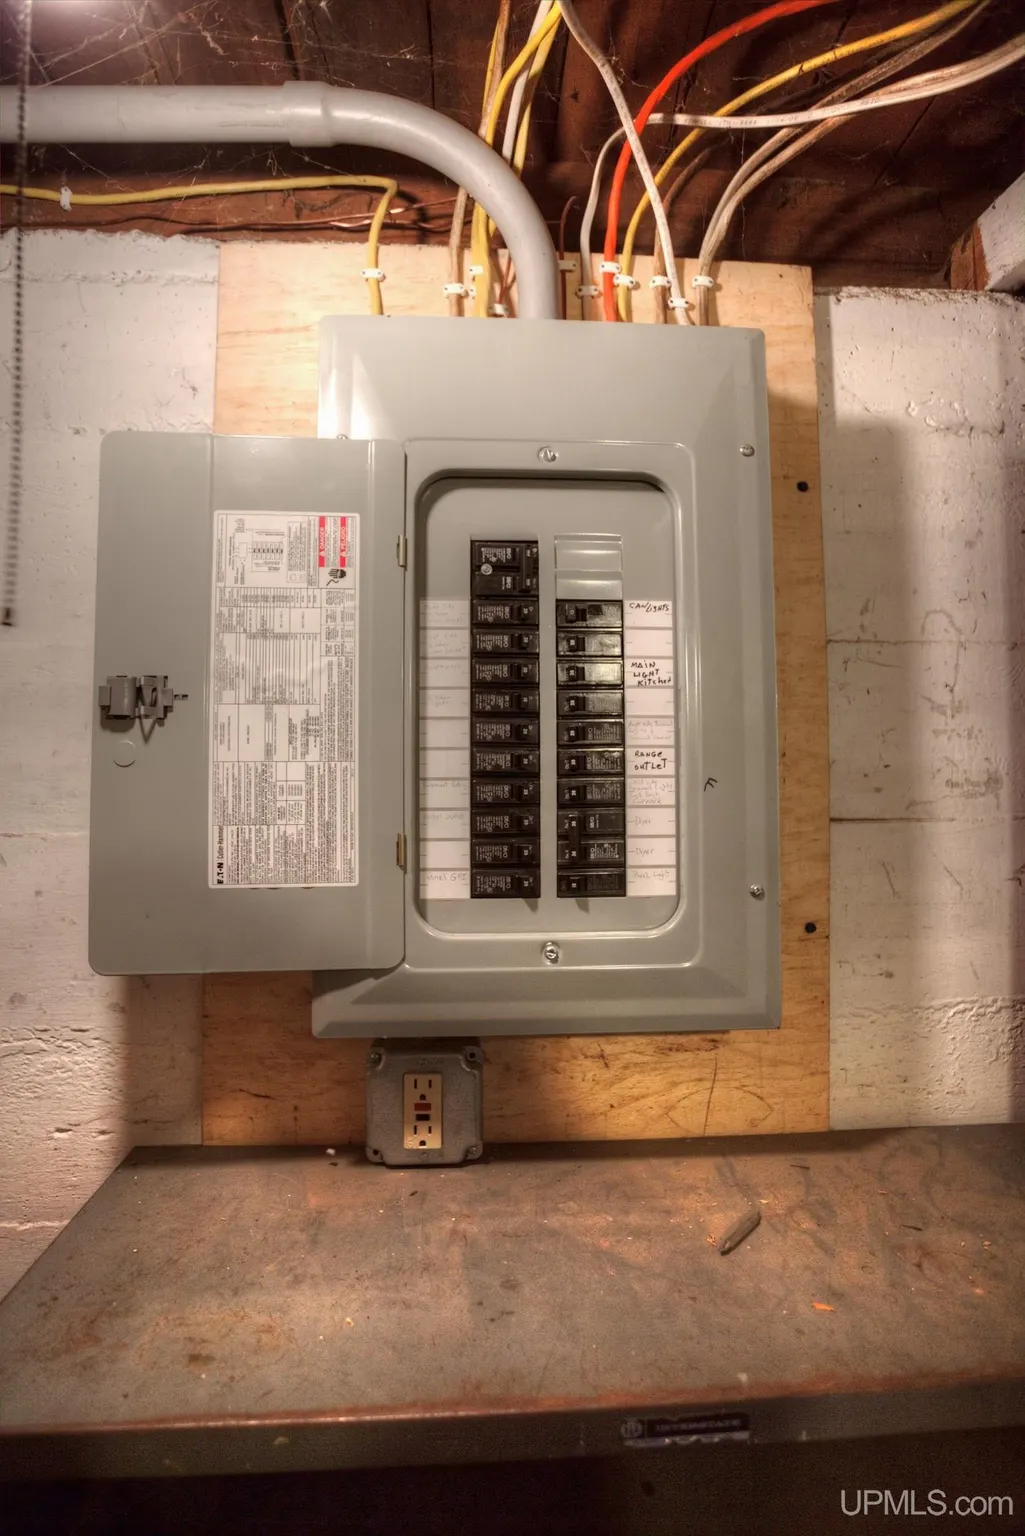
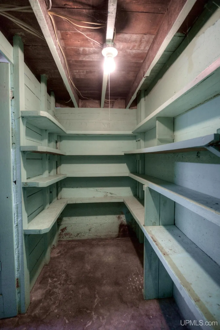
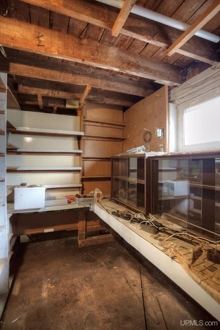
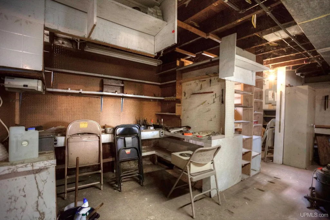
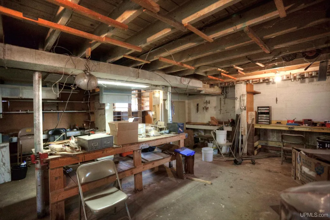
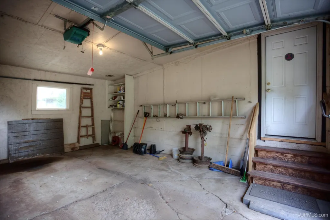
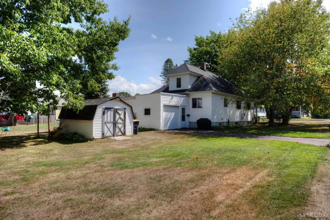
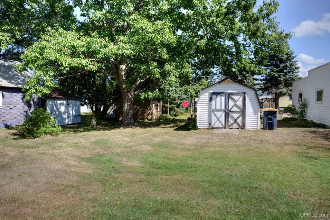
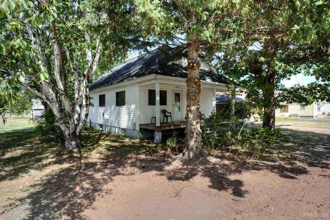
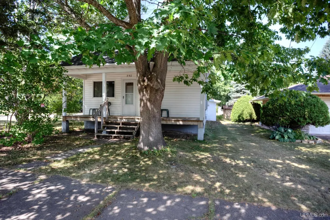
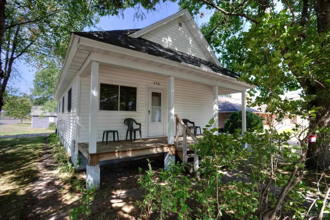
Tucked among mature oak, pine, and birch trees with lilacs adding a splash of old-fashioned charm, this corner-lot home is filled with warmth, character, and an incredible amount of useful space. From the covered front porchâjust begging for a porch swingâto the beautiful original-style woodwork inside, this is a home that feels welcoming before youâve even finished walking through the door. Inside, all three bedrooms are conveniently located on the main level along with a beautifully updated bathroom featuring a low-threshold shower, linen closet, and all-new fixtures. The updated kitchen offers newer cabinets and countertops, a gas stove, dishwasher, refrigerator, and gorgeous tongue-and-groove warm wood ceilings that give the space a cozy Northwoods feel. In the dining room, a large picture window brings in plenty of natural light while beautiful Craftsman columns flank the wide entrance into the living roomâone of those architectural details that gives this home so much personality. Need more room? A walk-up attic is ready for finishing and offers exciting possibilities for additional living space. There is also the potential to add main-floor laundry in the third bedroom if desired. And then thereâs the basement! Hobbyists, crafters, tinkerers, woodworkers and organizers are going to LOVE this space. Workbenches, shelving, cabinets and multiple cubbies provide a place for practically everything. There are even jars on spinning organizers for all those little necessitiesânuts, bolts, nails, beads and more. Itâs the kind of thoughtfully created workspace that takes years to put together and is nearly impossible to recreate from scratch. Thereâs also an additional bathroom area downstairs that could be more confined, plus an incredible amount of storage throughout. The practical updates are already covered, too: maintenance-free vinyl siding, a roof approximately three years old, newer furnace and water heater, and updated electrical. An attached one-car garage, additional storage shed, and deep 135-foot lot give you even more room outside. Warm woodwork, Craftsman details, modern updates, main-floor living, room to expand, fantastic storage AND a basement made for projectsâthis home has a little something for everyone and a whole lot to love.
| Price History | |
|---|---|
| 9/4/2026 | Listed $168,500 |
General Features
| Heating | Forced Air |
|---|---|
| Kitchen Level | Main |
| Cooling | Ceiling Fan(s) |
| Possession | At Close |
| Garage | Attached Garage,Electric in Garage,Gar Door Opener,Off Street,Direct Access |
| Zoning | Residential |
| Water | Public Water |
| Appliances | Dishwasher,Dryer,Freezer,Microwave,Range/Oven,Refrigerator,Washer |
| Status | Active |
| Full Baths | 2 |
| Bathrooms | 2 |
| Year Built | 1915 |
| Parking | 1 Space,2 Spaces,Garage,Paved Driveway |
| Subdivision | Curry 4th Addition |
| Water Heater | Gas |
| Style | Craftsman |
| County | Gogebic |
| Class | RESIDENTIAL |
| Type | Single Family |
| Ownership | Private |
| New Construction Y/N | No |
| Associated Document Count | 4 |
| Electric | 200+ Amp Service,Circuit Breakers |
| Status | Active |
| Zoning | Residential |
| Subdivision | MI |
| Sale/Rent | For Sale |
| Utilities | Cable Available,Electricity Connected,Natural Gas Connected,Phone Available,Sewer Connected,Water Connected,Internet Spectrum |
| Green Features | Appliances,Lighting,Water Heater |
| Manufactured Y/N | No |
| ROOMS | First Floor Bedroom,Living Room,Unfinished Room,Utility/Laundry Room,Workshop,Basement Full Bath,Eat-In Kitchen,Formal Dining Room |
| Structure Style | 1 Story |
| Subj to Short Sale Apprvl | No |
| Home Warranty Y/N | No |
| ACCESSIBILITY FEATURES | Accessible Bedroom,Acc. Central Living Area,Accessible Closets,Accessible Full Bath,Accessible Hallway(s),Accessible Kitchen,Covered Entrance,Grab Bar Main Floor Bath |
| Area | Ironwood (27006) |
| Primary City | Ironwood |
| Directions | US 2 west to Lowell St. Turn South on Lowell which turns into Alfred Wright Blvd. Turn west on Larch to the northeast corner of Larch and Shamrock. |
| City | Ironwood |
| School District | Ironwood Area Schools |
| Lease Y/N | No |
| Originating MLS | Upper Peninsula Assoc of Realtor |
| Source MLS | MI Real Source |
| Financial Terms | Cash,Conventional,FHA,VA |
| Legal Description | All of Lot 11 & W 10 Ft of Lot 12 Block 3 Curry 4th Addition |
| DOM | 13 |
| Postal Code | 49938 |
| Price Per Sq Ft Total AG | 80.12 |
| Internet Remarks | Listing Agent: ELLEN WYSSLING Broker: THE REAL ESTATE STORE: Tucked among mature oak,pine,and birch trees with lilacs adding a splash of old-fashioned charm,this corner-lot home is filled with warmth |
| Public Remarks | Tucked among mature oak,pine,and birch trees with lilacs adding a splash of old-fashioned charm,this corner-lot home is filled with warmth,character |
Interior Features
| Interior Amenities | Ceramic Floors,DSL Available,Hardwood Floors,Walk-In Closet |
|---|---|
| Dining Room Level | Main |
| Living Room Level | Main |
| Basement | Block,Full,Poured,Interior Access |
| Bedroom 3 Level | Main |
| Bedroom 1 Level | Main |
| Bedroom 2 Level | Main |
| Kitchen Length | 11 |
| Living Room Length | 11 |
| Bedroom 2 Width | 10 |
| Bedroom 3 Width | 10 |
| Dining Room Width | 12 |
| Bedroom 2 Length | 12 |
| Living Room Width | 13 |
| Bedroom 3 Length | 12 |
| Dining Room Length | 11 |
| Kitchen Width | 16 |
| Beds | 3 |
| Fireplace? | No |
| Total Rooms | 9 |
| Bedroom 1 Length | 12 |
| Bedroom 1 Width | 11 |
| Below Grade SqFt | 916 |
| Above Grade SqFt | 2103 |
| Bath Descriptions | Not Applicable |
| Basement Y/N | Yes |
| Bedroom 2 Floor Covering | Wood |
| Bedroom 3 Floor Covering | Wood |
| Kitchen Floor Covering | Luxury Vinyl |
| Total SqFt Finished | 2103 |
| Bathroom 1 Length | 8 |
| Bathroom 1 Width | 7 |
| Bathroom 2 Length | 7 |
| Bathroom 2 Width | 7 |
Exterior Features
| Exterior | Vinyl Siding,Vinyl Trim |
|---|---|
| Exterior Amenities | Porch,Sidewalks,Storms/Screens,Street Lights,Garden Area |
| Frontage | 50 |
| Garage Dimensions | 15x20 |
| Lot Size Area | 0.3 |
| Pool (Y/N) | No |
| Lot Dimensions | 50x135 |
| OUT BUILDINGS | Shed |
| Garage # of Car | 1 |
| Water Features | None |
| Roads | City/County,Paved Street,Year Round |
| FOUNDATION TYPE | Basement |
| SEWER/SEPTIC | Public Sanitary |
| Waterfront Y/N | No |
| Garage Y/N | Yes |
| Frontage Type | Road |
Amenities
- Foreclosure
- Views
- Short Sale
- New Construction
- Adult 55+
- Lease To Own
- No HOA Fees
- Furnished
- Primary On Main
- Air Conditioning
- Seller Finance
- Green
- Fixer Upper
- Horse
- Golf
- Fireplace
- Deck
- Garage
- Basement
- Pool
Property vs Single Family Average in 49938
Price
Taxes
Year Built
Visits
 Provided through IDX via MiRealSource. Courtesy of MiRealSource Shareholder. Copyright MiRealSource.
The information published and disseminated by MiRealSource is communicated verbatim, without change by MiRealSource, as filed with MiRealSource by its members. The accuracy of all information, regardless of source, is not guaranteed or warranted. All information should be independently verified.
Copyright 2026 MiRealSource. All rights reserved. The information provided hereby constitutes proprietary
Provided through IDX via MiRealSource. Courtesy of MiRealSource Shareholder. Copyright MiRealSource.
The information published and disseminated by MiRealSource is communicated verbatim, without change by MiRealSource, as filed with MiRealSource by its members. The accuracy of all information, regardless of source, is not guaranteed or warranted. All information should be independently verified.
Copyright 2026 MiRealSource. All rights reserved. The information provided hereby constitutes proprietary
 Bay County REALTOR® Association All information deemed reliable but not guaranteed. All properties are subject to prior sale, change or withdrawal. Neither listing broker(s) or information provider(s) shall be responsible for any typographical errors, misinformation, misprints and shall be held totally harmless. Listing(s) information is provided for consumer's personal, non-commercial use and may not be used for any purpose other than to identify prospective properties consumers may be interested
