
Price Reduction



Address
13241 Nurkkala Road, Bruce Crossing, MI
Price
$ 299,000
Property Attributes
- MLS#50210865
- TypeSingle Family
- Listing Status Active
- CountyONTONAGON
- CityBruce Crossing
- AreaStannard Twp
- Zip49912
- StyleA-Frame,Barndominium
- Year Built2000
- Taxes$ 3889
- Price$ 299,000
- Bedrooms2
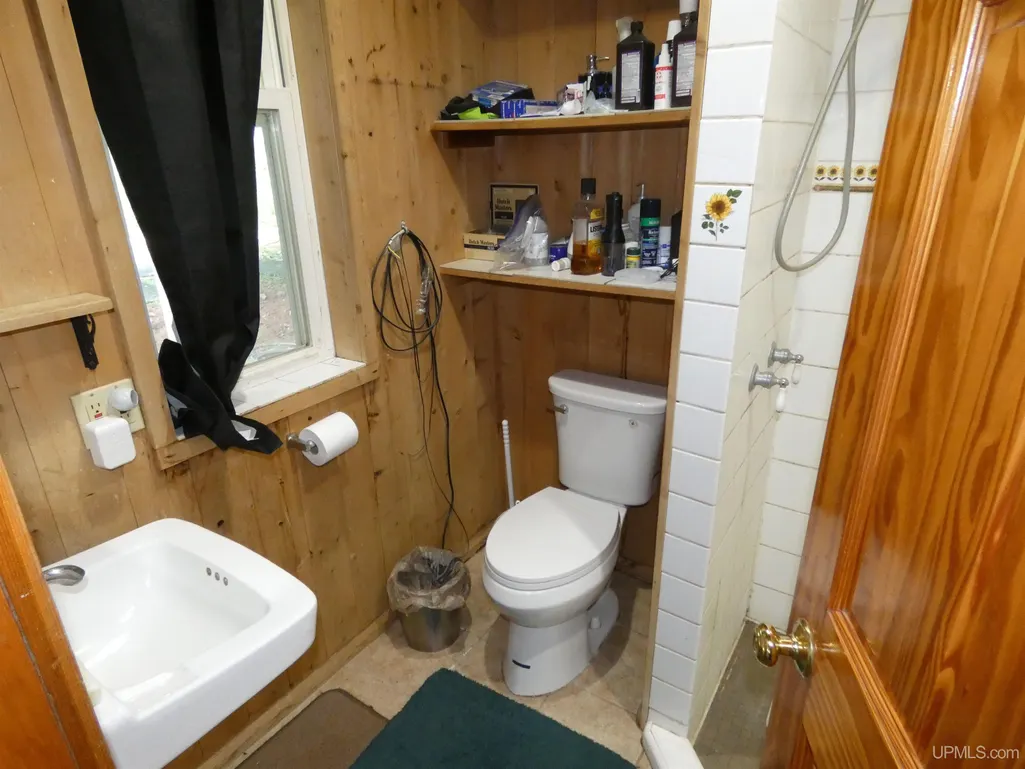
- Full Bathrooms1
- Half Bathrooms0
- Sqr Footage1700
- Lot Size45 Acres
Data Source:
MiRealSource (MIRS)
Property Description
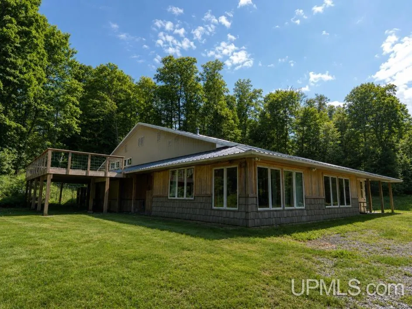
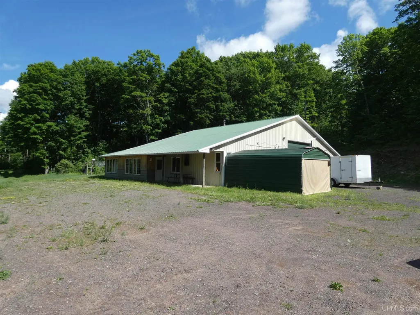
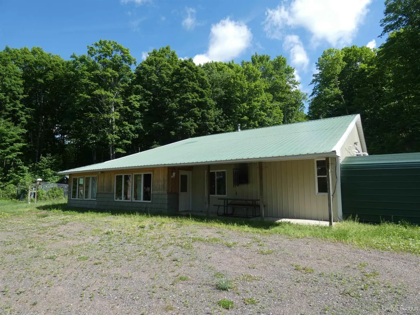
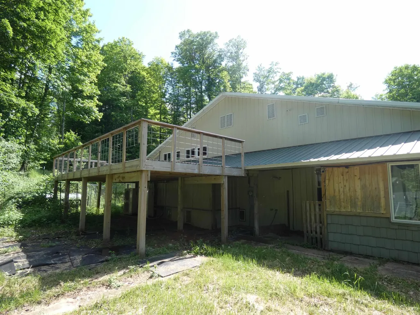
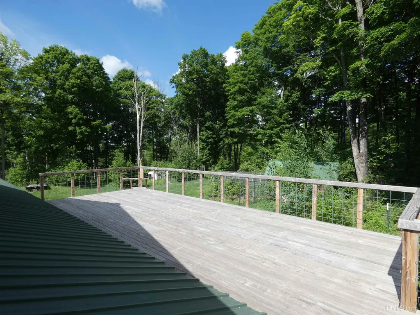
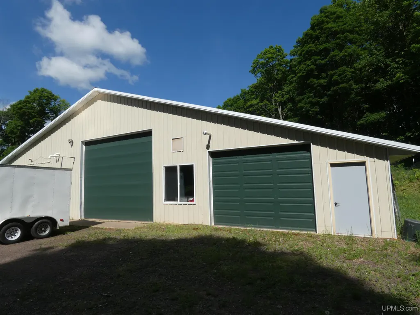
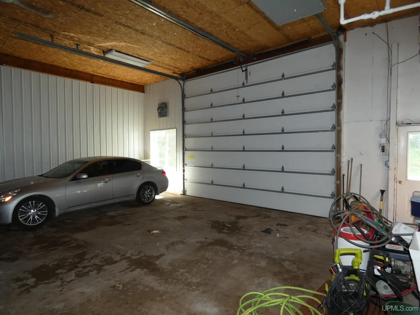
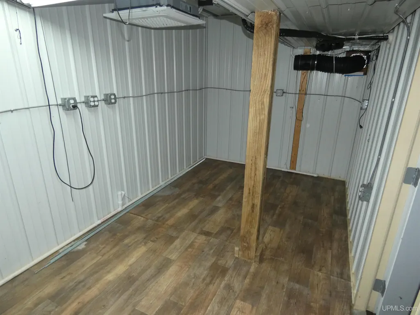
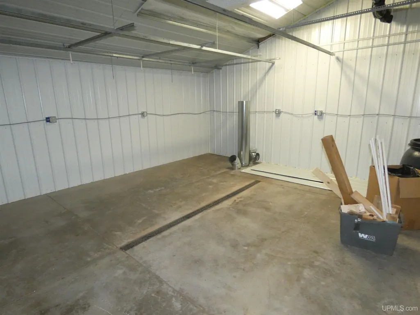
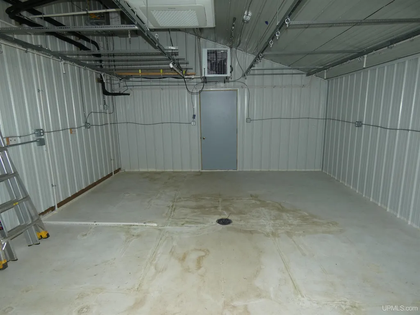
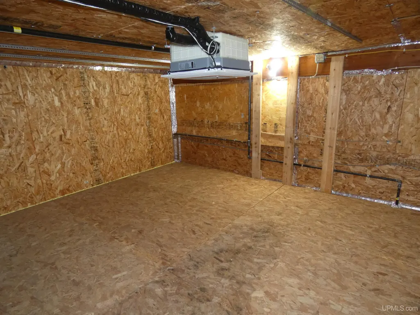
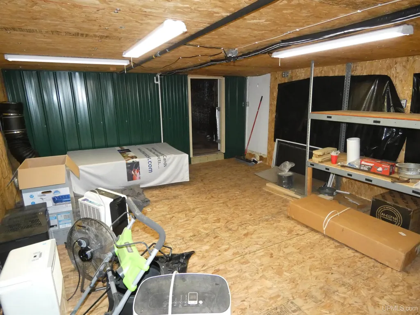
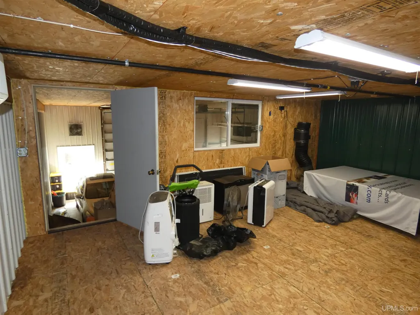
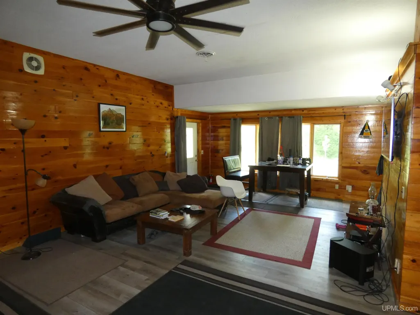
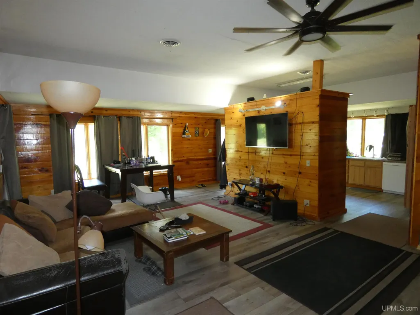
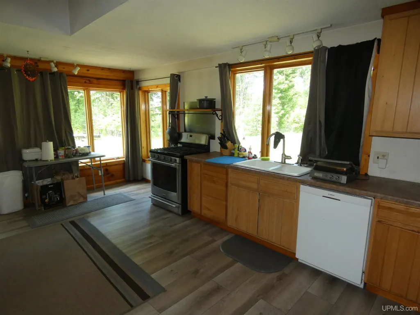
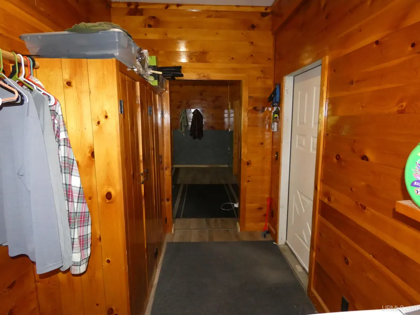
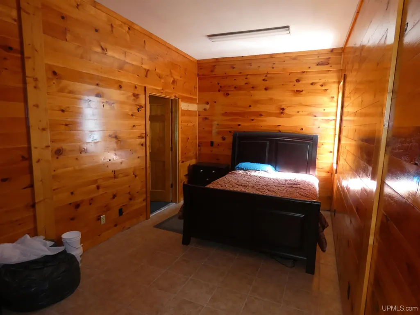
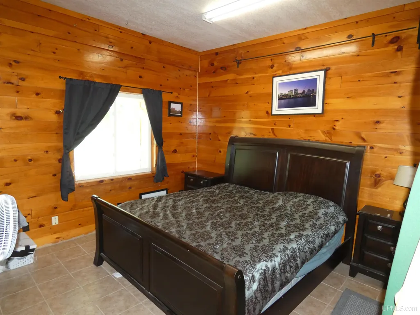
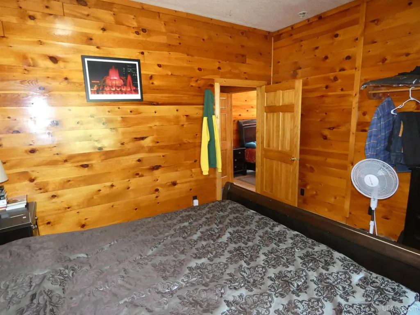
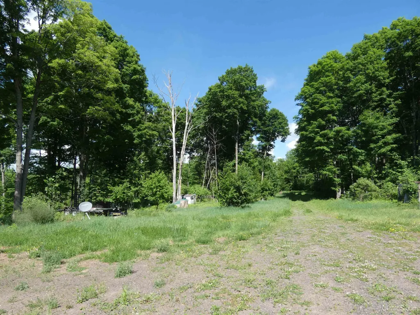
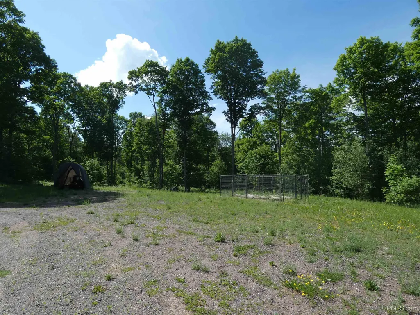
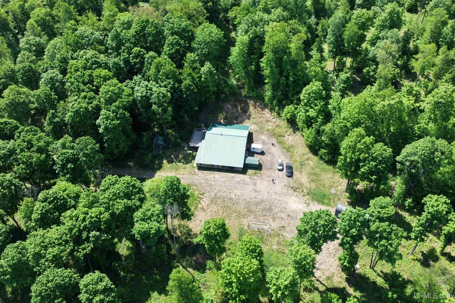
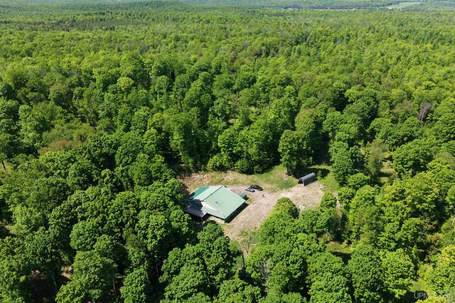
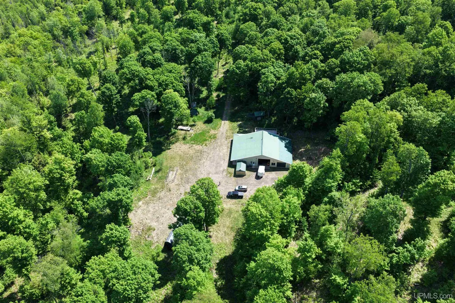
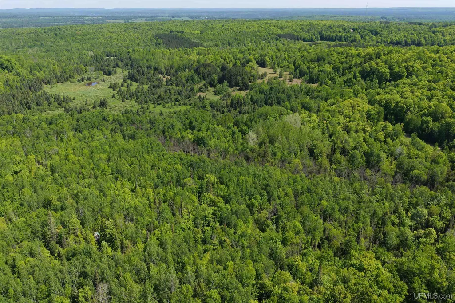
Tucked away at the end of a long private driveway, this unique property offers exceptional privacy on 45 heavily wooded acres in Michigan's beautiful Upper Peninsula. The home combines the appeal of a barn-dominium with the distinctive character of an A-frame design, featuring approximately 1,700 square feet of living space. An additional 2,500 square feet of heated and cooled attached garage, and finished bonus space provides extensive room for vehicles, equipment, storage, hobbies, or recreation. Surrounded by mature timber and abundant wildlife, this property is ideal as a year-round home, weekend getaway, or outdoor enthusiast's retreat. Experience the peace, privacy, and natural beauty that make Upper Peninsula living so special. Call for an appointment today!
| Price History | |
|---|---|
| 6/10/2026 | Listed $324,000 |
| 7/7/2026 | 3$315,000 |
| 9/3/2026 | 6$299,000 |
General Features
| Heating | Forced Air |
|---|---|
| Kitchen Level | First |
| Cooling | Central A/C |
| Possession | At Close |
| Fireplaces | Wood Stove,Wood Burning |
| Garage | Attached Garage |
| Water | Private Well,Drilled Well |
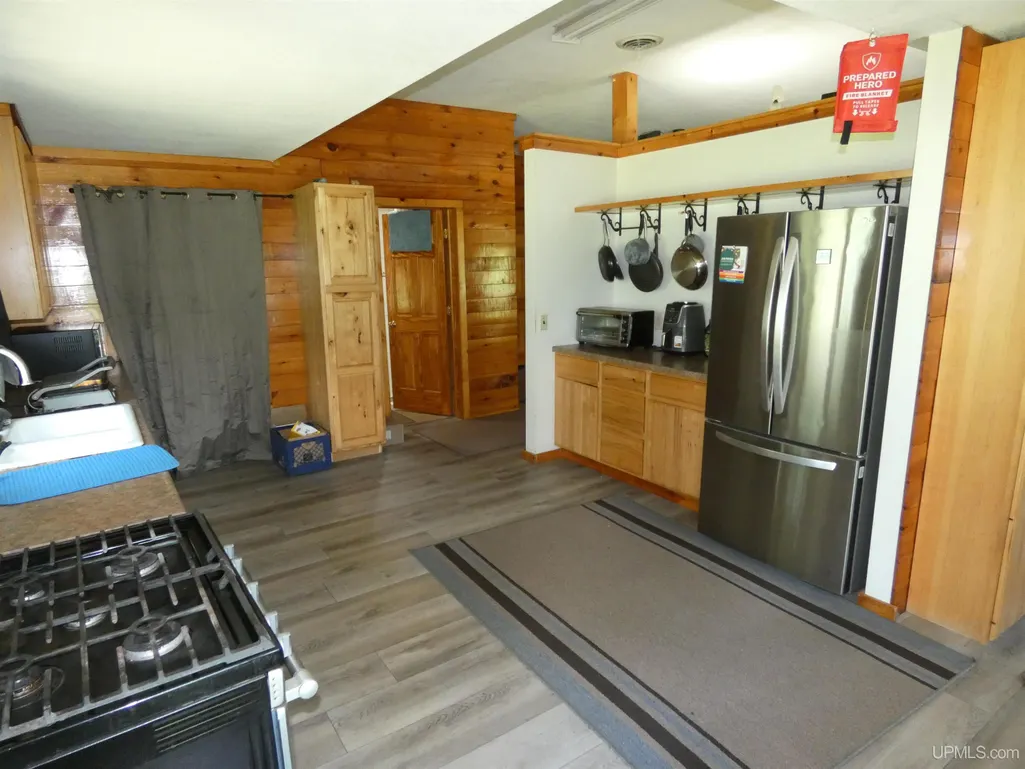
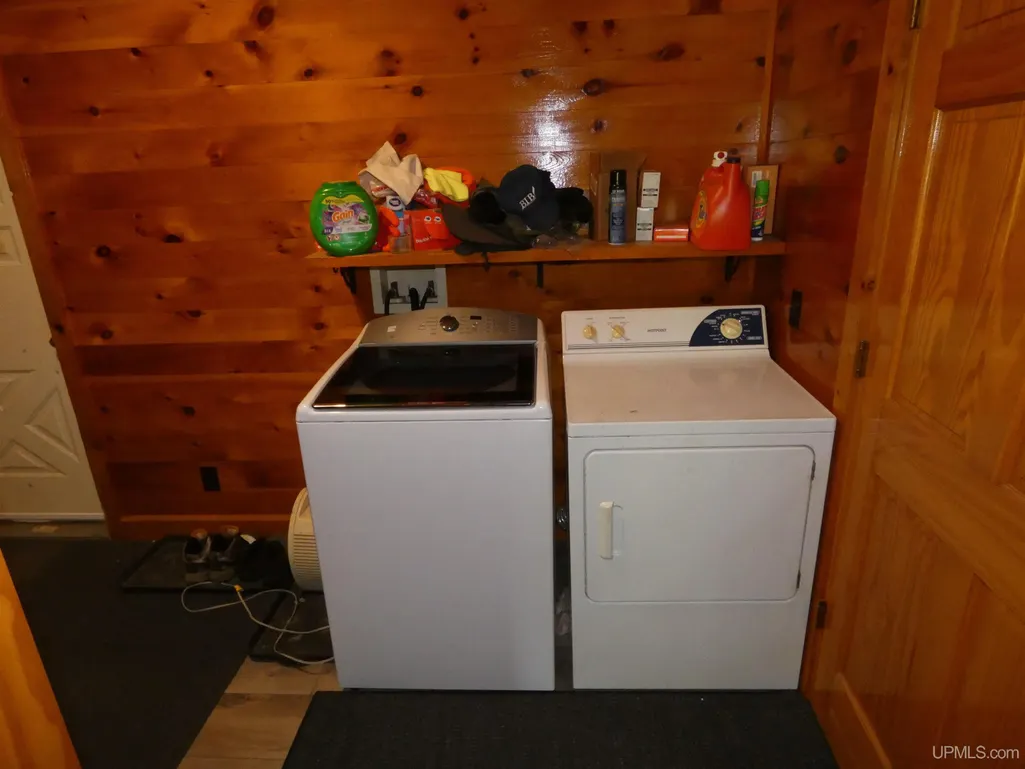
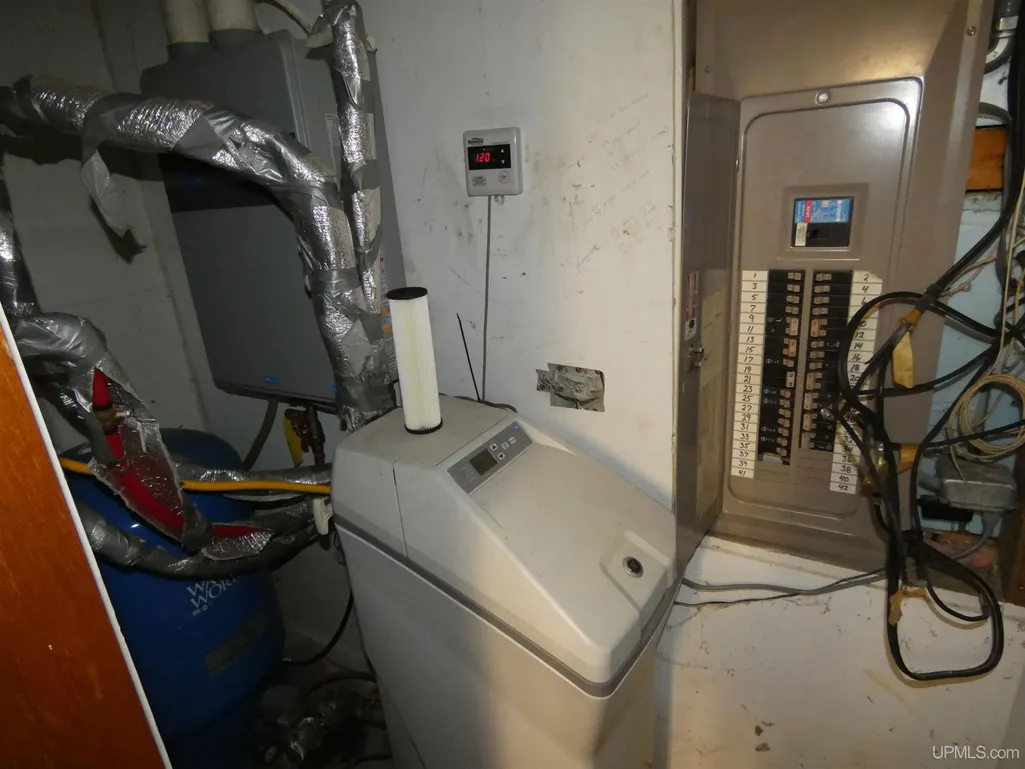
| Appliances | Dishwasher,Dryer,Freezer,Range/Oven,Refrigerator,Washer,Water Softener - Owned |
| Status | Active |
| Full Baths | 1 |
| Bathrooms | 1 |
| Year Built | 2000 |
| Parking | 3 or More Spaces,Garage |
| Subdivision | NA |
| Water Heater | Tankless Hot Water |
| Style | A-Frame,Barndominium |
| County | Ontonagon |
| Class | RESIDENTIAL |
| Type | Single Family |
| Ownership | Private |
| Associated Document Count | 2 |
| Electric | 200+ Amp Service |
| Status | Active |
| Zoning | Residential |
| Subdivision | MI |
| Sale/Rent | For Sale |
| Utilities | Electricity Connected,Propane,Sewer Connected,Water Connected |
| Manufactured Y/N | No |
| ROOMS | Entry,First Floor Bedroom,First Floor Laundry,Living Room,Workshop,Primary Bedroom,Primary Bathroom,Bonus Room,First Flr Full Bathroom |
| Structure Style | 1 1/2 Story |
| Subj to Short Sale Apprvl | No |
| Area | Stannard Twp (66018) |
| Primary City | Bruce Crossing |
| Directions | From Borseth office (Ewen) go east on M-28 7 miles. Turn right on S Paynesville rd. Then take another right immediately on Nurkkala Rd. Follow Nurkkala 1 mile. sign posted. |
| City | Bruce Crossing |
| School District | Ewen-Trout Creek Cons SD |
| VIEW | Rural View |
| Lease Y/N | No |
| Originating MLS | Upper Peninsula Assoc of Realtor |
| Source MLS | MI Real Source |
| Financial Terms | Cash,Conventional |
| Legal Description | SEC 35 T48N R39W E 35 FT OF NW 1/4 OF NE 1/4 AND E 35 FT OF SW 1/4 OF NE 1/4 AND W 53 FT OF SE 1/4 OF NE 1/4 AND W 53 FT OF NE 1/4 OF NE 1/4 AND NW 1/4 OF SE 1/4. 45.27 ACRES +/- |
| DOM | 99 |
| Postal Code | 49912 |
| Price Per Sq Ft Total AG | 175.88 |
| Internet Remarks | Listing Agent: COLE BORSETH Broker: BORSETH PROPERTIES: Tucked away at the end of a long private driveway |
| Public Remarks | Tucked away at the end of a long private driveway |
Interior Features
| Interior Amenities | 9 ft + Ceilings,Furnished |
|---|---|
| Living Room Level | First |
| Basement | None (Basement) |
| Bedroom 1 Level | First |
| Bedroom 2 Level | First |
| Kitchen Length | 11 |
| Living Room Length | 25 |
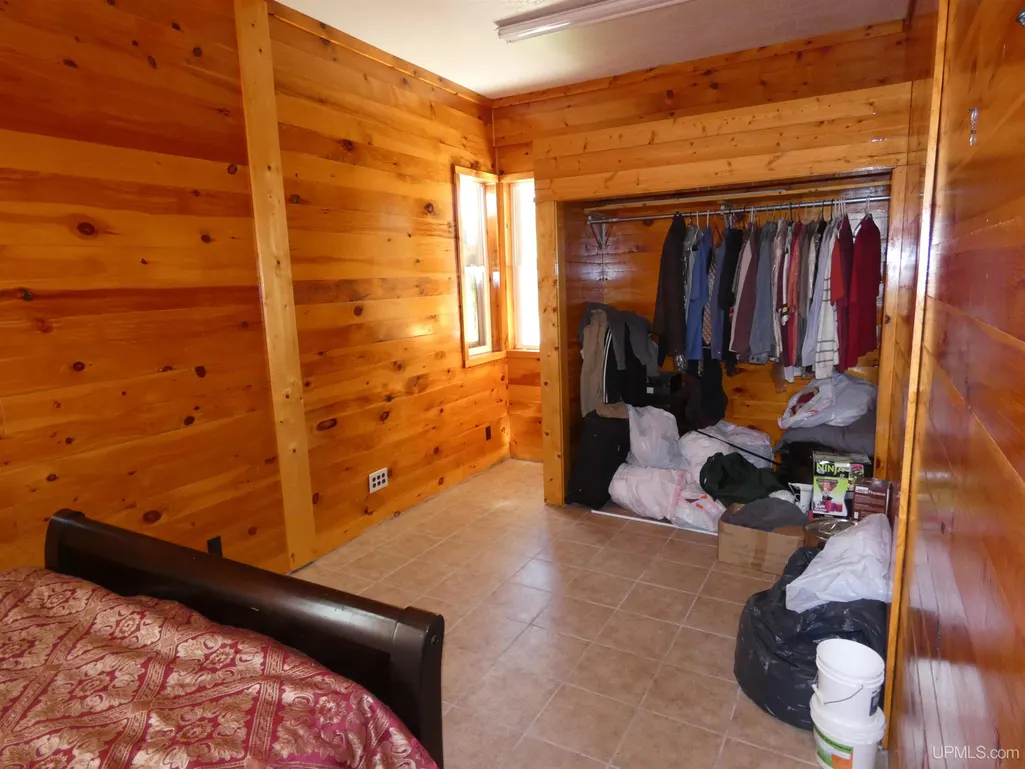
| Bedroom 2 Width | 19 |
| Bedroom 2 Length | 9 |
| Living Room Width | 15 |
| Kitchen Width | 19 |
| Beds | 2 |
| Fireplace? | Yes |
| Total Rooms | 7 |
| Bedroom 1 Length | 12 |
| Bedroom 1 Width | 13 |
| Above Grade SqFt | 1700 |
| Bath Descriptions | Not Applicable |
| Basement Y/N | No |
| Fireplaces Total | 1 |
| Bedroom 2 Floor Covering | Tile |
| Kitchen Floor Covering | Vinyl |
| Total SqFt Finished | 1700 |
| Bathroom 1 Length | 5 |
| Bathroom 1 Width | 7 |
Exterior Features
| Exterior | Metal Siding |
|---|---|
| Exterior Amenities | Deck |
| Frontage | 1320 |
| Garage Dimensions | 50X50 |
| Lot Size Area | 45 |
| Pool (Y/N) | No |
| Lot Dimensions | IRREGULAR |
| OUT BUILDINGS | None (OtherStructures) |
| Garage # of Car | 2 |
| Water Features | None |
| Roads | Access,City/County,Gravel,Year Round |
| FOUNDATION TYPE | Slab |
| SEWER/SEPTIC | Septic |
| Waterfront Y/N | No |
| Garage Y/N | Yes |
| Frontage Type | See Remarks (FrontageType) |
Amenities
- Foreclosure
- Views
- Short Sale
- New Construction
- Adult 55+
- Lease To Own
- No HOA Fees
- Furnished
- Primary On Main
- Air Conditioning
- Seller Finance
- Green
- Fixer Upper
- Horse
- Golf
- Fireplace
- Deck
- Garage
- Basement
- Pool
Property vs Single Family Average in 49912
Price
Taxes
Year Built
Visits
 Provided through IDX via MiRealSource. Courtesy of MiRealSource Shareholder. Copyright MiRealSource.
The information published and disseminated by MiRealSource is communicated verbatim, without change by MiRealSource, as filed with MiRealSource by its members. The accuracy of all information, regardless of source, is not guaranteed or warranted. All information should be independently verified.
Copyright 2026 MiRealSource. All rights reserved. The information provided hereby constitutes proprietary
Provided through IDX via MiRealSource. Courtesy of MiRealSource Shareholder. Copyright MiRealSource.
The information published and disseminated by MiRealSource is communicated verbatim, without change by MiRealSource, as filed with MiRealSource by its members. The accuracy of all information, regardless of source, is not guaranteed or warranted. All information should be independently verified.
Copyright 2026 MiRealSource. All rights reserved. The information provided hereby constitutes proprietary
 Bay County REALTOR® Association All information deemed reliable but not guaranteed. All properties are subject to prior sale, change or withdrawal. Neither listing broker(s) or information provider(s) shall be responsible for any typographical errors, misinformation, misprints and shall be held totally harmless. Listing(s) information is provided for consumer's personal, non-commercial use and may not be used for any purpose other than to identify prospective properties consumers may be interested
